5618 Statice Cmn, Fremont, CA 94538
- $695,000
- 2
- BD
- 2
- BA
- 850
- SqFt




Listed by Thomas Westfall, (415) 889-7608 from Compass
(If provided) CoList: from
Sold listing courtesy of Heena Joshi from COMPS
- Sold Price
- $695,000
- List Price
- $695,000
- Closing Date
- Jun 23, 2025
- MLS#
- BE41095691
- Status
- SOLD
- Bedrooms
- 2
- Total Bathrooms
- 2
- Full Bathrooms
- 2
- Sqft. of Residence
- 850
- Lot Size
- 41,602
- Year Built
- 1994
Property Description
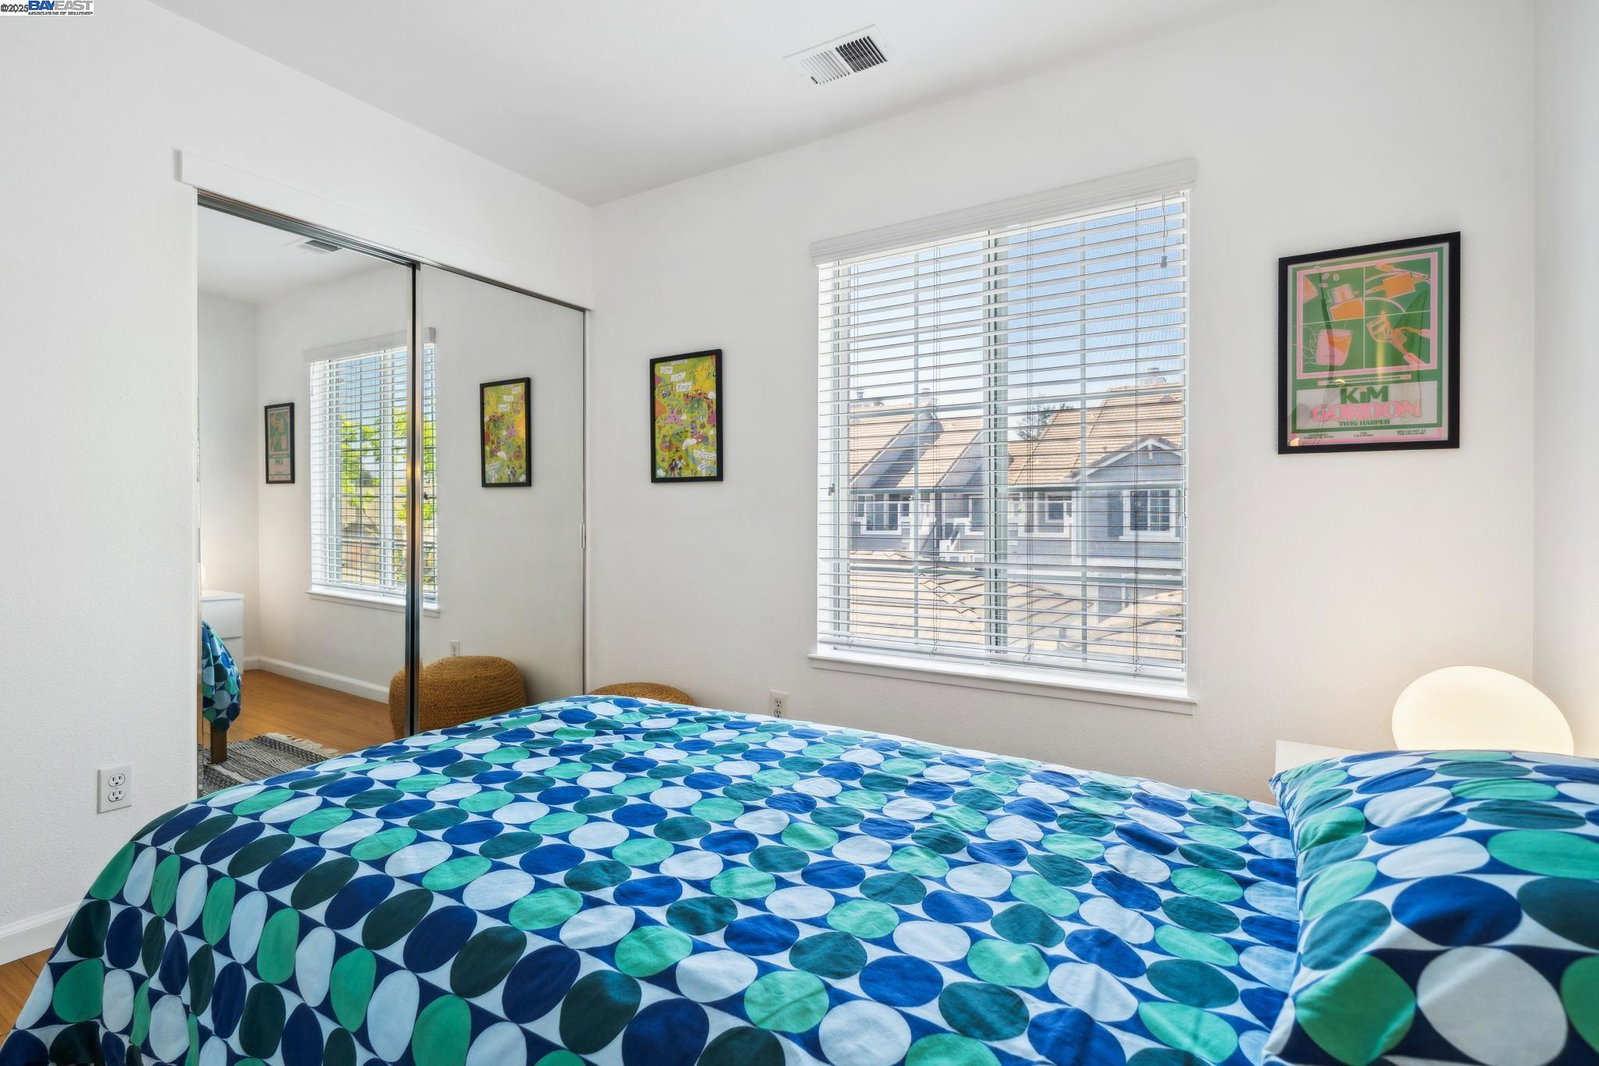
Absolutely adorable bright and airy 2 bedroom, 2 bathroom condo with an open concept floor plan with living/dining combo to create a mini great room with soaring cathedral ceilings, gas fireplace, and an oversized window that floods the home with natural light. There's central heating and air conditioning, a gas stove and plenty of cabinet space in the kitchen, laminate flooring, side by side washer and dryer in a dedicated closet, and primary bedroom with cathedral ceilings, walk in closet, double sink vanity, and private en-suite bath. Other features include a private enclosed deck with power and water, an ample sized attached finished garage with automatic door and side entrance, and a dedicated covered parking space as well. All situated in the California Blossoms community with manicured grounds, picnic grounds, a community pool with recreation room, and substantial owner to renter ratio. Fabulous location with Marshall Park and Steven Miller elementary a quick walk away, and easy access to transportation including BART and major arteries to the South Bay and Silicon Valley, and let's not forget it's right in the middle of 2 Costcos! A perfect starter home, investment, or 1031 exchange.
/u.realgeeks.media/roddarealtyteam/logo-broker.png)
Additional Information
- Acres
- 0.96
- Age
- 31
- Amenities
- Window Covering(s)
- Association Fee
- $420
- Association Fee Includes
- Maintenance - Exterior, Garbage, Insurance - Hazard, Management Fee, Other, Reserves
- Bathroom Features
- Primary - Shower(s) over Tub(s), 47
- Building Name
- CAL BLOSSOMS
- Cooling System
- Central -1 Zone
- Exterior Features
- Siding - Wood
- Fireplace Description
- Living Room
- Floor Covering
- Laminate, Tile, Hardwood
- Garage Parking
- Attached Garage, Enclosed, Garage, Gate / Door Opener, Guest / Visitor Parking, Off-Street Parking
- Heating System
- Forced Air
- Laundry Facilities
- In Closet, Laundry Area - In Unit, Washer, Dryer
- Levels
- One Story
- Living Area
- 850
- Lot Description
- Zero Lot Line
- Lot Size
- 41,602
- Neighborhood
- Fremont
- Numberof Units
- 128
- Pool Description
- Pool - In Ground
- Roof
- Tile
- Sewer
- Sewer - Public
- Style
- Contemporary
- Unincorporated Yn
- Yes
- Unit Description
- Other
- Year Built
- 1994
Mortgage Calculator
 The data relating to real estate for sale on this display comes in part from the Internet Data Exchange program of the MLSListingsTM MLS system. Real estate listings held by brokerage firms other than The Villages Realty - Rodda Realty Team are marked with the Internet Data Exchange and detailed information about them includes the names of the listing brokers and listing agents.
Based on information from MLSListings MLS as of . All data, including all measurements and calculations of area, is obtained from various sources and has not been, and will not be, verified by broker or MLS. All information should be independently reviewed and verified for accuracy. Properties may or may not be listed by the office/agent presenting the information.
Copyright 2026 MLSListings Inc. All rights reserved