1615 Vinehill Court, Fremont, CA 94539
- $5,400,000
- 5
- BD
- 8
- BA
- 4,983
- SqFt




Listed by Joseph Sabeh Jr, (415) 385-6442 from Golden Gate Sotheby's Int'l
(If provided) CoList: from
Sold listing courtesy of Joseph Sabeh Jr from SBY01
- Sold Price
- $5,400,000
- List Price
- $5,498,000
- Closing Date
- Aug 01, 2025
- MLS#
- BE41095499
- Status
- SOLD
- Levels
- Three or More Stories
- Bedrooms
- 5
- Total Bathrooms
- 8
- Full Bathrooms
- 5
- Partial Bathrooms
- 3
- Sqft. of Residence
- 4,983
- Lot Size
- 14,593
- Listing Area
- Fremont
- Year Built
- 2020
Property Description
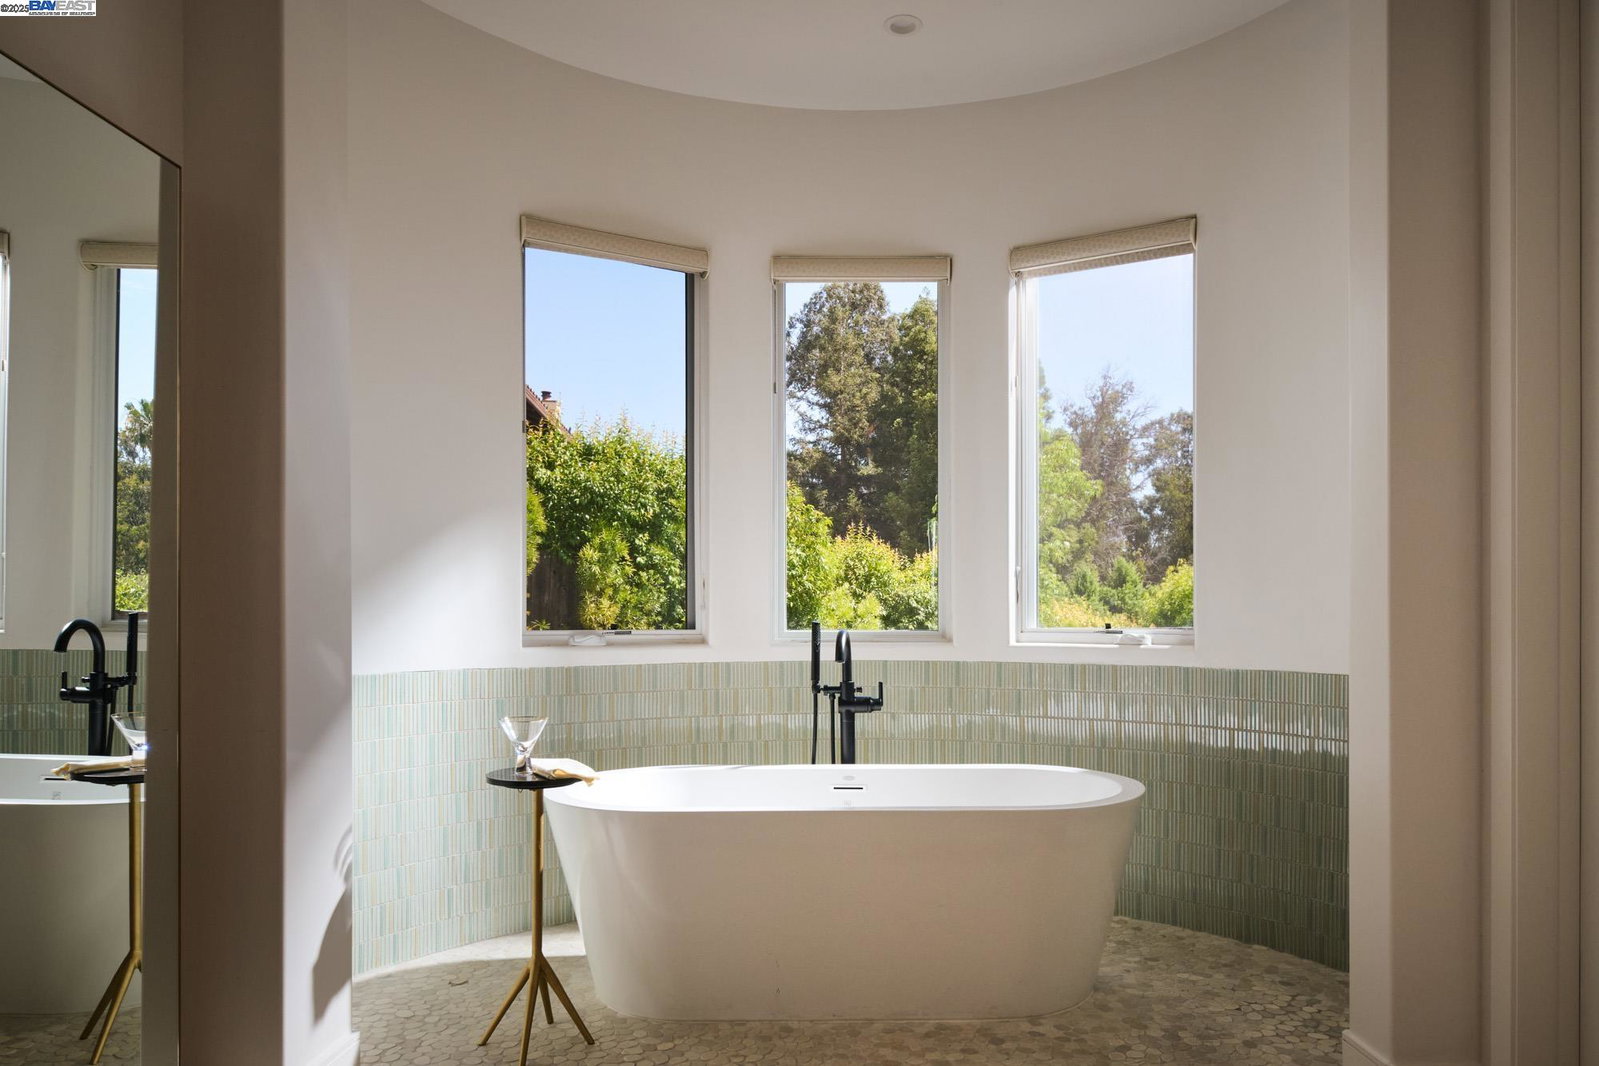
Situated in the exclusive gated community of Vineyard Heights, this architectural masterpiece offers unmatched quality, sleek design, and panoramic Bay views. This 5-year new construction, designed by a renowned architect, features 5 bedrooms, 5 full bathrooms, 3 powder rooms, and a private elevator for seamless access across all 4,983 sf. The open-concept layout centers around a stunning great room with a fireplace and expansive walls of glass that frame sweeping Bay views. It adjoins a gourmet kitchen with dramatic three-tone European cabinetry, quartz countertops, and top-tier Thermador appliances. Natural light floods every corner, with seamless flow to patios and entertainment areas. The primary suite boasts a private terrace, spa-inspired bath, and custom walk-in closet. Additional highlights include smart home tech, a dedicated office, a bonus/media room, and a Bayview sky terrace adjoining the bonus room. The side yard is designed for refined outdoor living, featuring premium decking ideal for entertaining, and lush turf for effortless elegance and low-maintenance beauty. Enjoy majestic views of Mission Peak and walkable access to its scenic trails. All minutes from top schools, parks, and major tech campuses, with a spacious 3-car garage.
/u.realgeeks.media/roddarealtyteam/logo-broker.png)
Additional Information
- Acres
- 0.34
- Age
- 5
- Amenities
- Window Covering(s), Elevator(s)/Lift(s)
- Association Fee
- $1050
- Association Fee Includes
- Reserves, Security Service, Maintenance - Common Area
- Cooling System
- Ceiling Fan, Central -1 Zone
- Exterior Features
- Stucco
- Family Room
- Separate Family Room
- Fireplace Description
- Family Room
- Floor Covering
- Tile, Hardwood
- Garage Parking
- Attached Garage, Garage, Gate / Door Opener
- Heating System
- Heating - 2+ Zones
- Laundry Facilities
- In Laundry Room, Washer, Dryer
- Levels
- Three or More Stories
- Living Area
- 4,983
- Lot Description
- Grade - Level, Other
- Lot Size
- 14,593
- Neighborhood
- Fremont
- Other Rooms
- Den / Study / Office
- Pool Description
- Pool - No, None
- Roof
- Metal
- Sewer
- Sewer - Public
- Unincorporated Yn
- Yes
- View
- Bay View, Hills
Mortgage Calculator
 The data relating to real estate for sale on this display comes in part from the Internet Data Exchange program of the MLSListingsTM MLS system. Real estate listings held by brokerage firms other than The Villages Realty - Rodda Realty Team are marked with the Internet Data Exchange and detailed information about them includes the names of the listing brokers and listing agents.
Based on information from MLSListings MLS as of . All data, including all measurements and calculations of area, is obtained from various sources and has not been, and will not be, verified by broker or MLS. All information should be independently reviewed and verified for accuracy. Properties may or may not be listed by the office/agent presenting the information.
Copyright 2026 MLSListings Inc. All rights reserved