5042 Yellowstone Park Dr, Fremont, CA 94538
- $1,442,000
- 4
- BD
- 2
- BA
- 1,736
- SqFt
Listed by Steve Medeiros, (510) 599-1682 from REALTY EXPERTS
(If provided) CoList: from
Sold listing courtesy of Gowthaman Gurusamy from STAX01
- Sold Price
- $1,442,000
- List Price
- $1,548,800
- Closing Date
- Jun 11, 2025
- MLS#
- BE41095481
- Status
- SOLD
- Levels
- One Story
- Bedrooms
- 4
- Total Bathrooms
- 2
- Full Bathrooms
- 2
- Sqft. of Residence
- 1,736
- Lot Size
- 5,700
- Listing Area
- Fremont
- Year Built
- 1962
Property Description
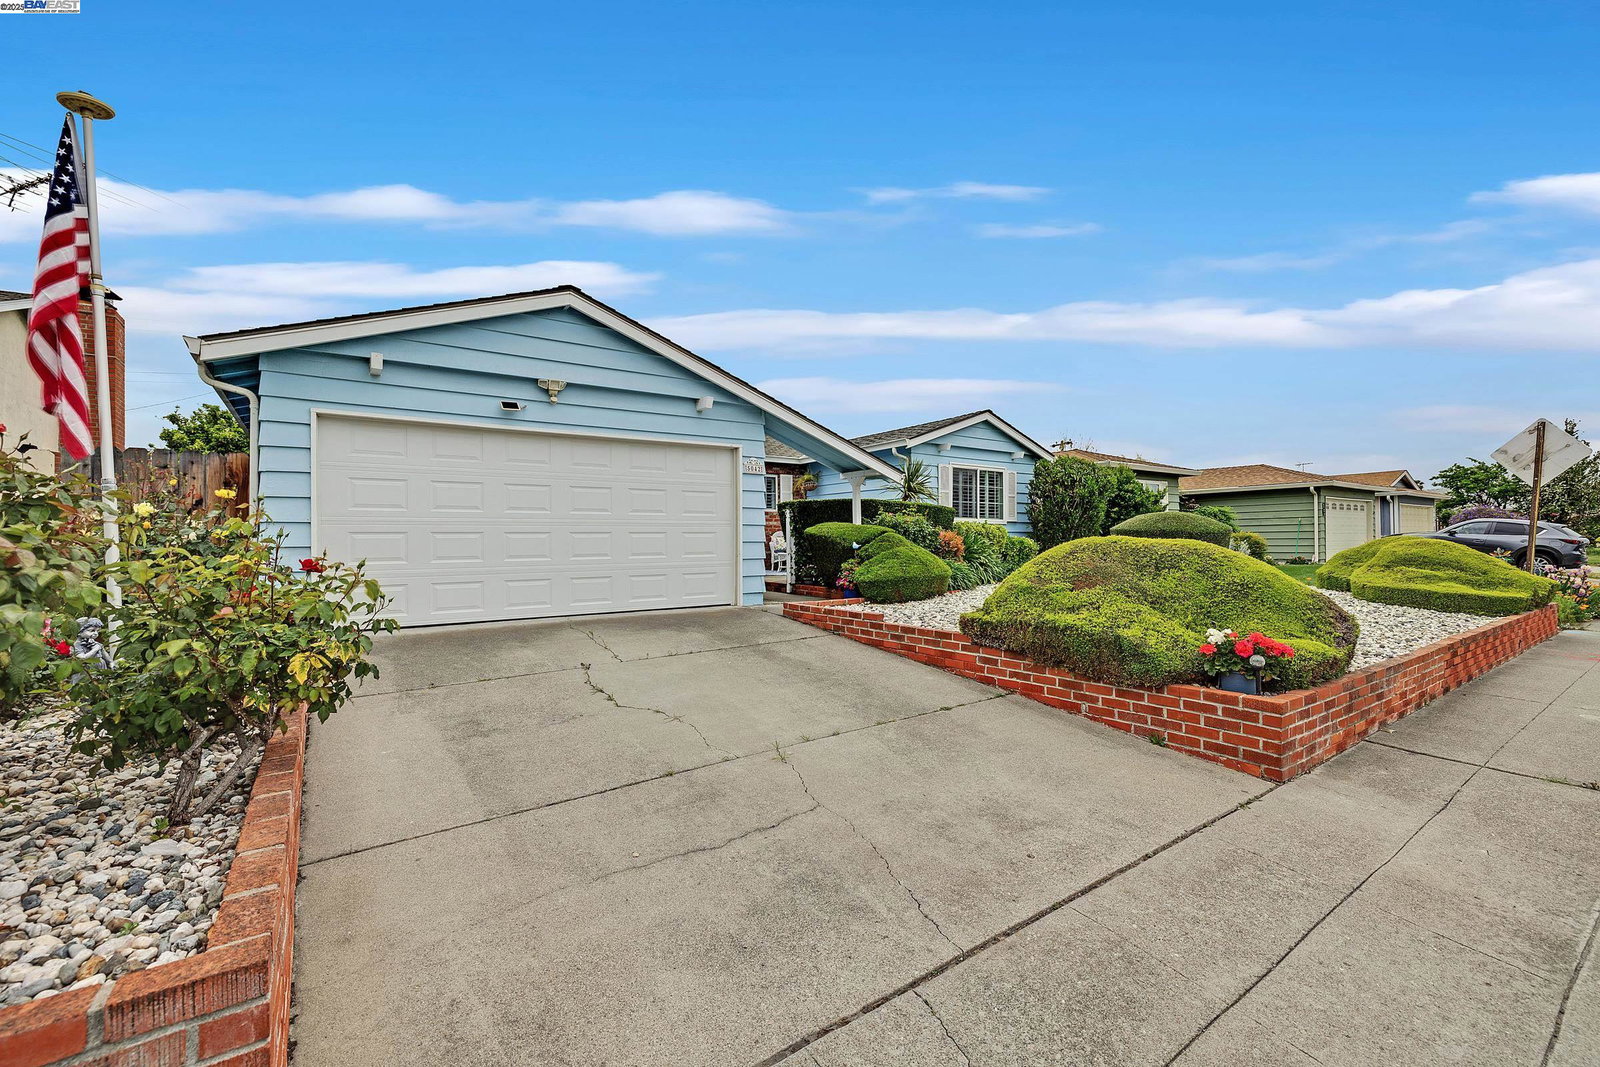
Discover this stunning single-story ranch-style 4-bedroom, 2-bath home, ideally located in the heart of the South Park area. This meticulously maintained home offers 1,736 sq ft of living space on a generous 5,700 sq ft lot. Both bathrooms have been beautifully updated. The open layout features a spacious Grand Room that blends the living and family room areas-perfect for everyday living and entertainment. Enjoy gorgeous hardwood and laminate flooring throughout. The kitchen includes an updated pantry with butcher-block countertops, providing both style and functionality. Step outside to a private backyard retreat, ideal for hosting guests or unwinding in the hot tub. This home has been lovingly cared for and is ready for its next chapter. Don't miss this incredible opportunity to own a move-in-ready gem in a desirable neighborhood! Open House this weekend - May 03 & 04 from 1 - 4pm
/u.realgeeks.media/roddarealtyteam/logo-broker.png)
Additional Information
- Acres
- 0.13
- Age
- 63
- Bathroom Features
- Marble, Primary - Shower(s) over Tub(s)
- Cooling System
- Window / Wall Unit, Ceiling Fan
- Energy Features
- Double Pane Windows
- Exterior Features
- Siding - Wood
- Fireplace Description
- Living Room
- Floor Covering
- Laminate, Stone, Carpet - Wall to Wall
- Foundation
- Crawl Space
- Garage Parking
- Attached Garage, Garage, Gate / Door Opener, Off-Street Parking
- Heating System
- Gravity
- Laundry Facilities
- 220 Volt Outlet, Hookups Only
- Levels
- One Story
- Living Area
- 1,736
- Lot Description
- Grade - Level, Regular
- Lot Size
- 5,700
- Neighborhood
- Fremont
- Other Rooms
- None
- Pool Description
- Pool - No, Spa / Hot Tub
- Roof
- Composition
- Sewer
- Sewer - Public
- Style
- Contemporary
- Unincorporated Yn
- Yes
- View
- Hills
Mortgage Calculator
 The data relating to real estate for sale on this display comes in part from the Internet Data Exchange program of the MLSListingsTM MLS system. Real estate listings held by brokerage firms other than The Villages Realty - Rodda Realty Team are marked with the Internet Data Exchange and detailed information about them includes the names of the listing brokers and listing agents.
Based on information from MLSListings MLS as of . All data, including all measurements and calculations of area, is obtained from various sources and has not been, and will not be, verified by broker or MLS. All information should be independently reviewed and verified for accuracy. Properties may or may not be listed by the office/agent presenting the information.
Copyright 2026 MLSListings Inc. All rights reserved