225 Kansas Way, Fremont, CA 94539
- $1,910,000
- 3
- BD
- 2
- BA
- 1,091
- SqFt










Listed by Jean Zhu, (925) 800-9999 from Coldwell Banker Realty
(If provided) CoList: from
Sold listing courtesy of Sangeeta Rai from KWSV
- Sold Price
- $1,910,000
- List Price
- $1,698,000
- Closing Date
- Jun 13, 2025
- MLS#
- BE41095224
- Status
- SOLD
- Levels
- One Story
- Bedrooms
- 3
- Total Bathrooms
- 2
- Full Bathrooms
- 2
- Sqft. of Residence
- 1,091
- Lot Size
- 6,053
- Listing Area
- Fremont
- Year Built
- 1979
Property Description
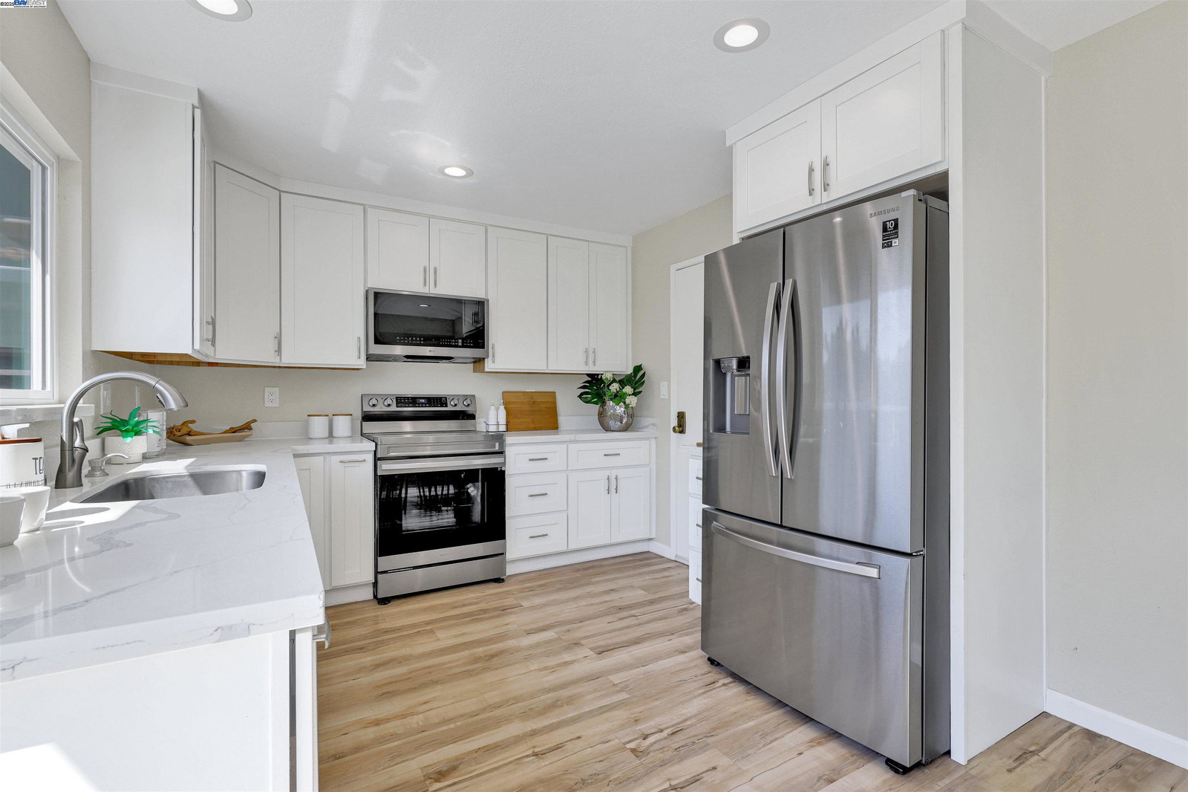
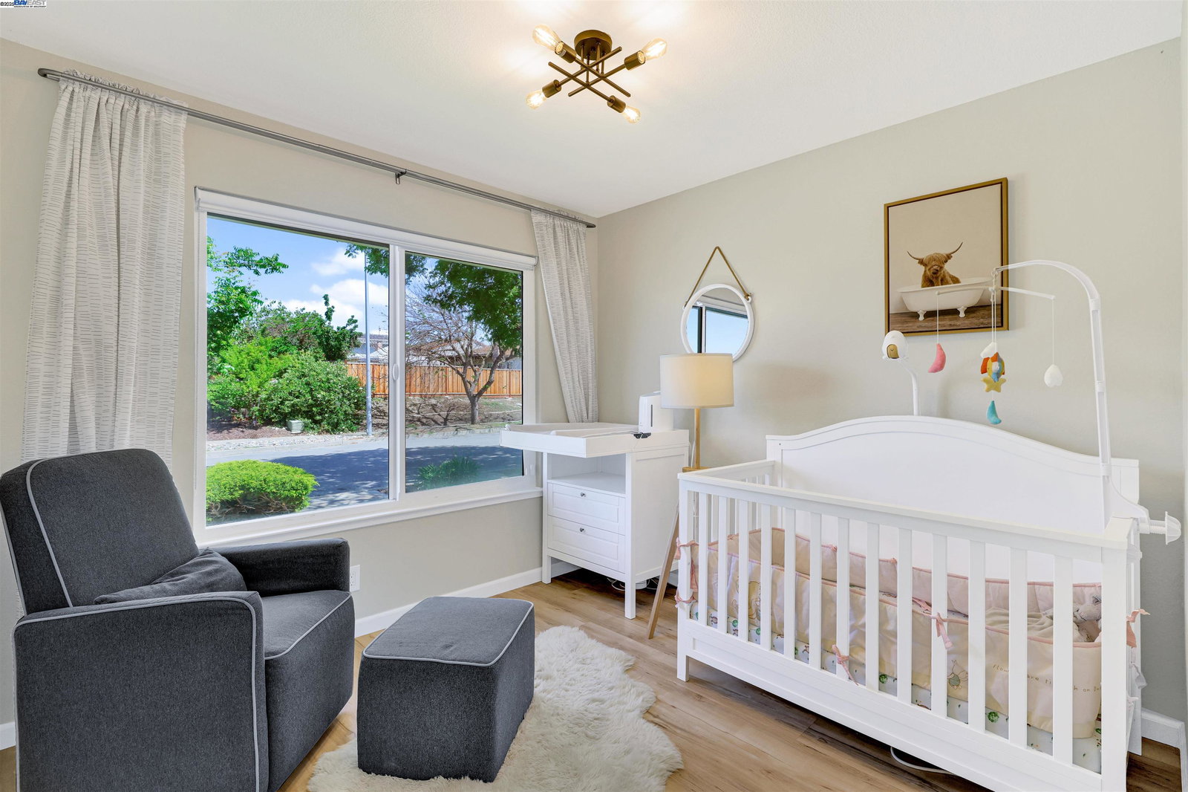
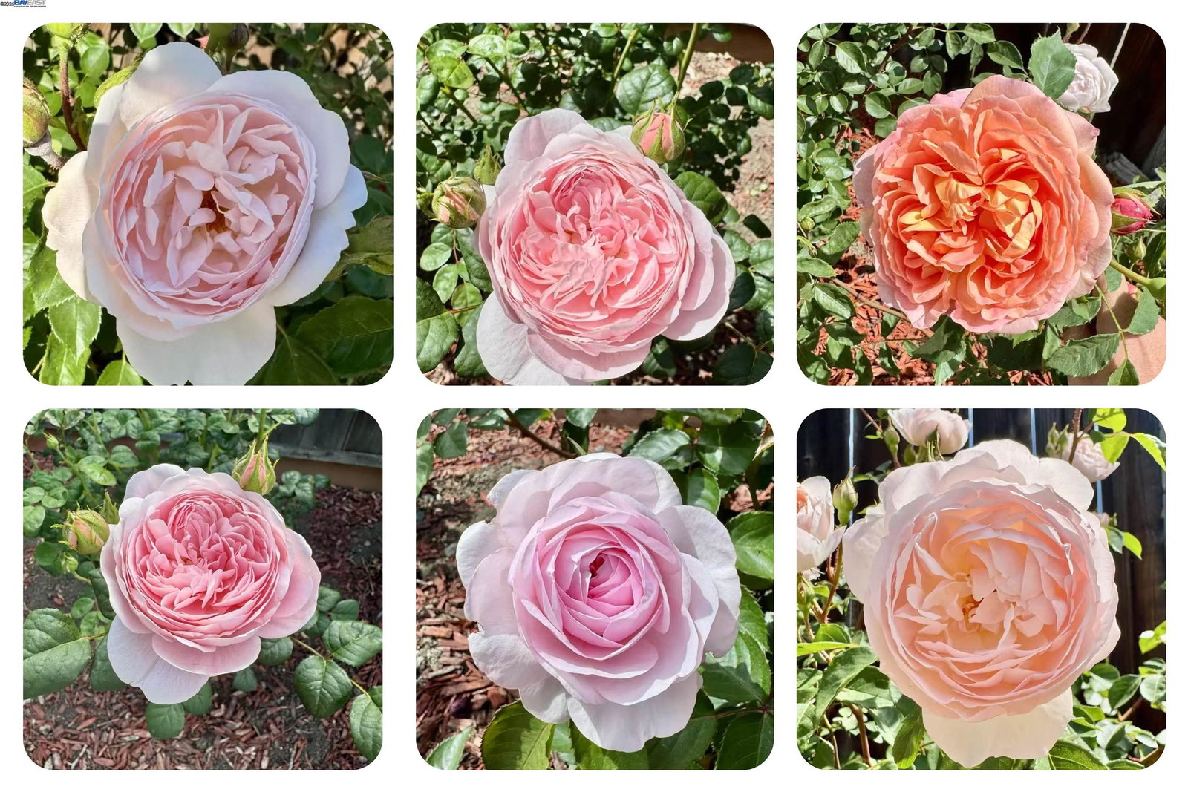
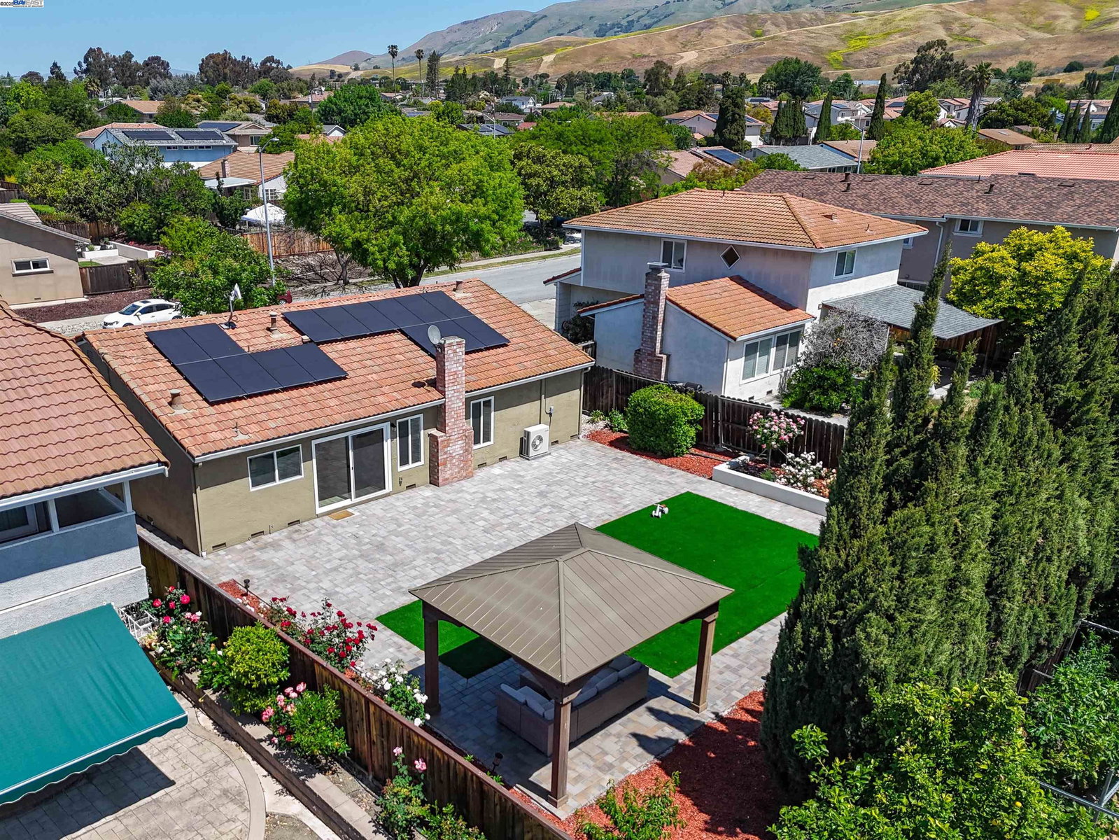
Beautifully updated ranch style home offering comfort, style, and prime location! Large backyard offer huge potentials for expansion or ADU.(Architect drawing for expansion available) . Step inside to discover an open and inviting layout, featuring LVP flooring and abundant natural light throughout. The kitchen, fully remodeled, boasts modern white cabinetry, elegant quartz countertops, and SS appliances. Both bathrooms were stylishly updated with newer vanities, lighting fixtures, and modern finishes. All bedrooms feature new ceiling lights for added brightness and comfort. Newly landscaped front and backyard. New green lawn in front yard, large flat backyard, easy to maintain turf lawn, a charming new gazebo with solar pendant lighting, and a rare collection of English roses, cherry and peach trees. New HAVC system, new solar panels(owner paid off), new roof underlayment for water proof, new water heater, electrical sub-panel, smart home security system, etc. Total improvement over $120K+. Located in a highly desirable Warm Springs neighborhood, easy access to freeways 680/880, making commuting to Silicon Valley a breeze. It's also within walking distance to top-rated elementary schools, parks, and shopping centers - an unbeatable location for convenience and lifestyle.
/u.realgeeks.media/roddarealtyteam/logo-broker.png)
Additional Information
- Acres
- 0.14
- Age
- 46
- Amenities
- Window Covering(s), None
- Bathroom Features
- Tile, Updated Bath, Primary - Tile, Primary - Updated Bath(s)
- Cooling System
- Central -1 Zone
- Exterior Features
- Siding - Wood
- Family Room
- Separate Family Room
- Fireplace Description
- Living Room, Wood Burning, Brick
- Floor Covering
- Vinyl, Hardwood
- Foundation
- Crawl Space
- Garage Parking
- Attached Garage, Garage, Gate / Door Opener, Guest / Visitor Parking
- Heating System
- Forced Air, Heat Pump
- Laundry Facilities
- 220 Volt Outlet, In Garage, None, Washer, Dryer
- Levels
- One Story
- Living Area
- 1,091
- Lot Description
- Regular
- Lot Size
- 6,053
- Neighborhood
- Fremont
- Pool Description
- Pool - No, None
- Roof
- Tile
- Style
- Ranch
- Unincorporated Yn
- Yes
- Unit Description
- Other
- View
- Canyon View
Mortgage Calculator
 The data relating to real estate for sale on this display comes in part from the Internet Data Exchange program of the MLSListingsTM MLS system. Real estate listings held by brokerage firms other than The Villages Realty - Rodda Realty Team are marked with the Internet Data Exchange and detailed information about them includes the names of the listing brokers and listing agents.
Based on information from MLSListings MLS as of . All data, including all measurements and calculations of area, is obtained from various sources and has not been, and will not be, verified by broker or MLS. All information should be independently reviewed and verified for accuracy. Properties may or may not be listed by the office/agent presenting the information.
Copyright 2026 MLSListings Inc. All rights reserved