1166 Seaside Way, Milpitas, CA 95035
- $1,817,000
- 4
- BD
- 3
- BA
- 1,886
- SqFt





Listed by Anthony Arsondi, (925) 315-8006 from Keller Williams Tri-Valley
(If provided) CoList: Corinne Slade from Keller Williams Tri-Valley
Sold listing courtesy of Prasanna Panchamukhi from SEXO01
- Sold Price
- $1,817,000
- List Price
- $1,899,000
- Closing Date
- May 27, 2025
- MLS#
- BE41095015
- Status
- SOLD
- Levels
- Two Story
- Bedrooms
- 4
- Total Bathrooms
- 3
- Full Bathrooms
- 3
- Sqft. of Residence
- 1,886
- Lot Size
- 3,800
- Listing Area
- Milpitas
- Year Built
- 1991
Property Description
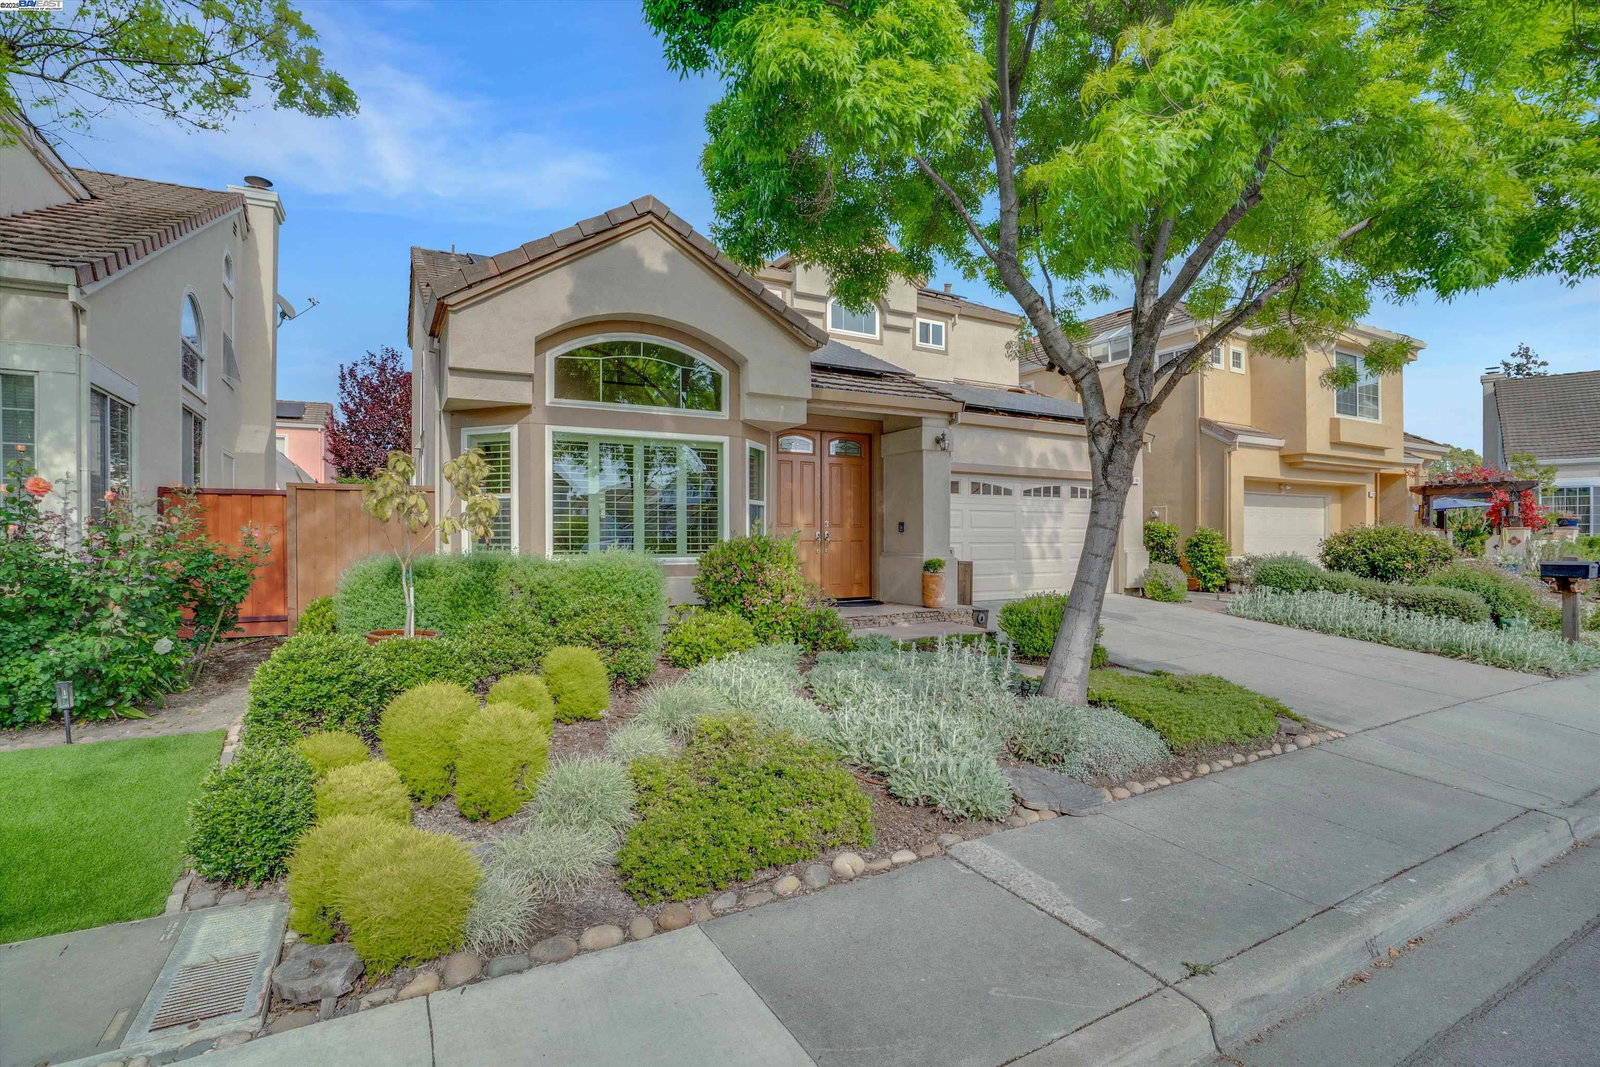
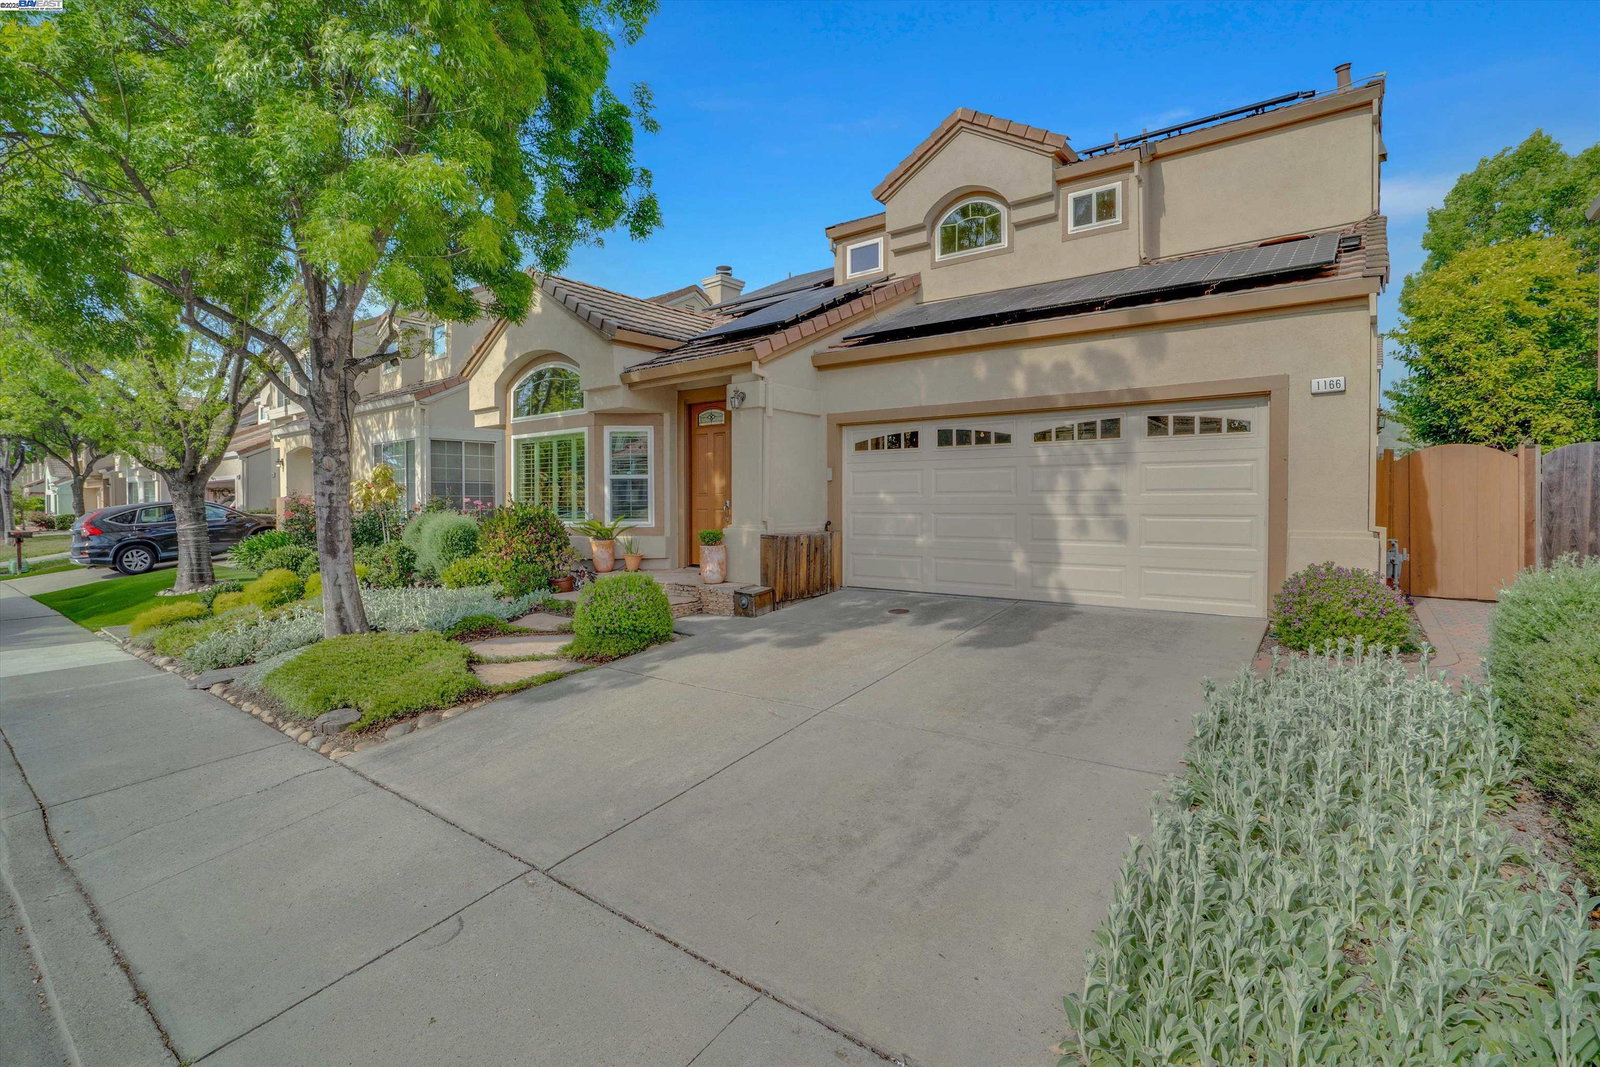
Welcome home to a place that just feels right. Nestled in a quiet neighborhood between the 880 and 680 freeways, this 4 bedroom, 3 bath gem is more than a house-it's where memories are waiting to be made. From the moment you walk in, you're greeted by bamboo floors, soft natural light, and the kind of warmth that only a well-loved home can offer. With one bedroom and a full bath downstairs, it's perfect for guests, grandparents, or a peaceful home office. The kitchen opens to the family room, where conversations flow as easily as the laughter. Step outside to the backyard, your personal retreat-dinner on the deck under the pergola, music playing softly, the scent of lemon trees in the air. Strawberries grow in pots, olive bushes line the fence, and an avocado plant greets you out front. An automatic sprinkler system keeps everything lush with ease. Energy-efficient solar panels with a battery backup keep things running smoothly, even when the power doesn't. And with public transit nearby and restaurants just minutes away, everything you need is right here. It's warm, it's welcoming-and it's ready to be yours.
/u.realgeeks.media/roddarealtyteam/logo-broker.png)
Additional Information
- Acres
- 0.09
- Age
- 34
- Amenities
- Window Covering(s)
- Cooling System
- Whole House / Attic Fan, Central -1 Zone
- Energy Features
- Double Pane Windows
- Exterior Features
- Stucco
- Fireplace Description
- Family Room, Gas Starter, Raised Hearth, Wood Burning
- Floor Covering
- Tile, Concrete, Hardwood
- Garage Parking
- Attached Garage, Garage, Gate / Door Opener, Access - Interior, Off-Street Parking, Access - Side Yard
- Heating System
- Forced Air, Gas
- Laundry Facilities
- 220 Volt Outlet, Gas Hookup, In Garage, Washer, Dryer
- Levels
- Two Story
- Living Area
- 1,886
- Lot Description
- Regular
- Lot Size
- 3,800
- Neighborhood
- Milpitas
- Other Rooms
- Storage
- Pool Description
- Pool - No, None
- Roof
- Tile
- Sewer
- Sewer - Public
- Style
- Contemporary
- Unincorporated Yn
- Yes
Mortgage Calculator
 The data relating to real estate for sale on this display comes in part from the Internet Data Exchange program of the MLSListingsTM MLS system. Real estate listings held by brokerage firms other than The Villages Realty - Rodda Realty Team are marked with the Internet Data Exchange and detailed information about them includes the names of the listing brokers and listing agents.
Based on information from MLSListings MLS as of . All data, including all measurements and calculations of area, is obtained from various sources and has not been, and will not be, verified by broker or MLS. All information should be independently reviewed and verified for accuracy. Properties may or may not be listed by the office/agent presenting the information.
Copyright 2026 MLSListings Inc. All rights reserved