968 Huntington Terrace, Fremont, CA 94536
- $835,000
- 2
- BD
- 3
- BA
- 1,248
- SqFt


Listed by Satya Dasari, (408) 666-6231 from Keller Williams Thrive
(If provided) CoList: from
Sold listing courtesy of Seungoh Ko from KWCU
- Sold Price
- $835,000
- List Price
- $849,888
- Closing Date
- Aug 05, 2025
- MLS#
- BE41094647
- Status
- SOLD
- Bedrooms
- 2
- Total Bathrooms
- 3
- Full Bathrooms
- 2
- Partial Bathrooms
- 1
- Sqft. of Residence
- 1,248
- Year Built
- 1988
Property Description
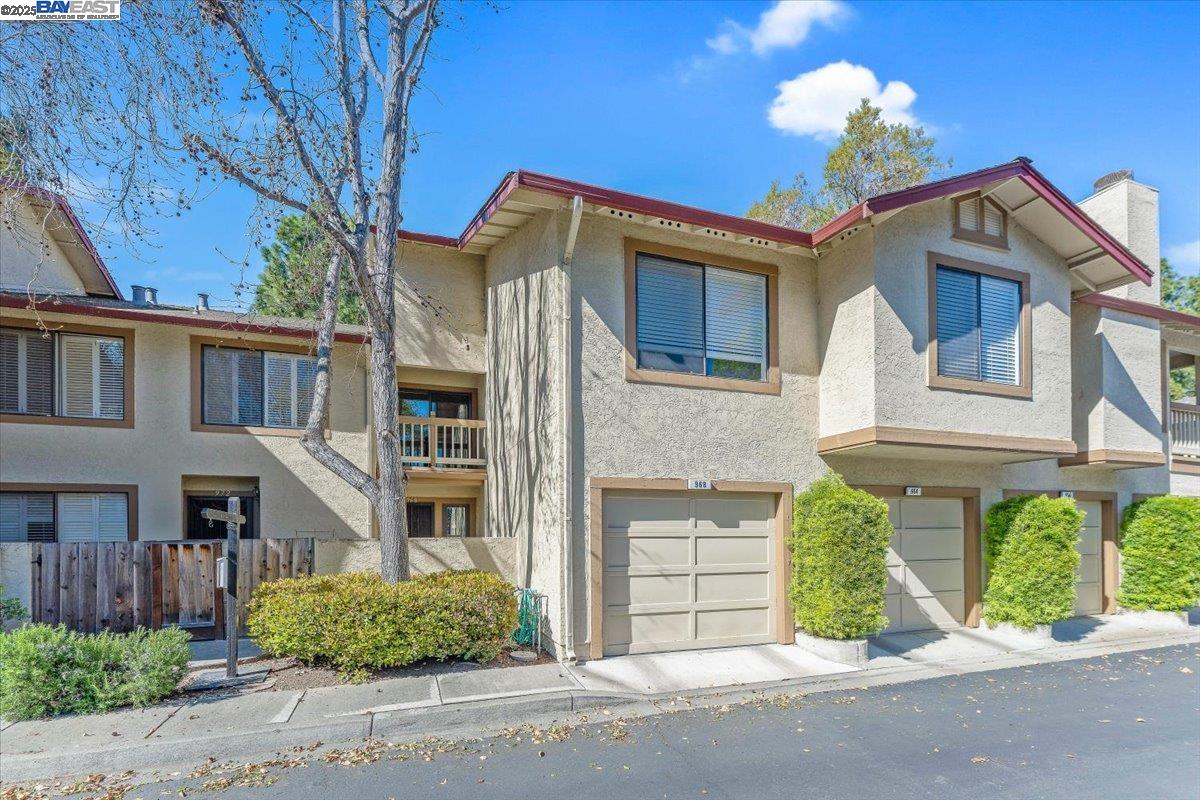
Priced to sell! Dont miss this upgraded home in a Family & kid-friendly community with pool, ideal for animal lovers. Walk to BART & the new Fremont downtown development. *Welcome to the charming, 2-story townhome with a fenced front courtyard, & backyard, and two balconies.*This versatile living home boasts 2 bedroom suites with balconies & 2.5 baths, maximizes interior space with an open layout providing exceptional privacy & attached garage. *This well-cared & bright home features an updated home with wood floors, double pane windows, recess lighting, central heat & A/C, smart thermostat, smart doorbell with Camera, EV charger, RO water filter, & more. inviting entry with a spacious great room, dining, gourmet kitchen with granite countertops, pantry, SS appliances, Two large master suites with two balconies, ceiling fans, custom closet built-ins & closet doors, updated baths, more. one car attached garage & parking space, electric car charger, epoxy floor, & laundry. *Front courtyard with gate has smart drip irrigation, solar lights & landscaped rear patio. Turnkey & ready to move in. *Ideal location! Minutes to Fremont Hub, BART, Company shuttle stops, all local amenities, shopping & dining, Lake Elizabeth Park, & Library. HOA includes water, garage, exterior & roof, pool.
/u.realgeeks.media/roddarealtyteam/logo-broker.png)
Additional Information
- Age
- 37
- Amenities
- Window Covering(s)
- Association Fee
- $515
- Association Fee Includes
- Maintenance - Exterior, Garbage, Management Fee, Other, Reserves, Water / Sewer, Maintenance - Common Area
- Bathroom Features
- Updated Bath, Primary - Shower(s) over Tub(s), Primary - Updated Bath(s)
- Building Name
- THE ORCHARDS
- Cooling System
- Ceiling Fan, Central -1 Zone
- Exterior Features
- Stucco
- Fireplace Description
- Living Room
- Floor Covering
- Laminate, Tile
- Foundation
- Concrete Slab
- Garage Parking
- Attached Garage, Garage, Gate / Door Opener, Guest / Visitor Parking
- Heating System
- Forced Air, Gas
- Laundry Facilities
- Hookups Only, In Garage, Dryer
- Levels
- Two Story
- Living Area
- 1,248
- Lot Description
- Grade - Level, Regular
- Neighborhood
- Fremont
- Numberof Units
- 96
- Other Rooms
- None, Laundry Room
- Pool Description
- Other
- Roof
- Composition
- Sewer
- Sewer - Public
- Style
- Other
- Unincorporated Yn
- Yes
- Unit Description
- No Steps to Entry, Other
- Year Built
- 1988
- Zoning
- Cond
Mortgage Calculator
 The data relating to real estate for sale on this display comes in part from the Internet Data Exchange program of the MLSListingsTM MLS system. Real estate listings held by brokerage firms other than The Villages Realty - Rodda Realty Team are marked with the Internet Data Exchange and detailed information about them includes the names of the listing brokers and listing agents.
Based on information from MLSListings MLS as of . All data, including all measurements and calculations of area, is obtained from various sources and has not been, and will not be, verified by broker or MLS. All information should be independently reviewed and verified for accuracy. Properties may or may not be listed by the office/agent presenting the information.
Copyright 2026 MLSListings Inc. All rights reserved