5332 Radele, Fremont, CA 94536
- $2,010,051
- 4
- BD
- 2
- BA
- 1,721
- SqFt



Listed by Prasanna Rangaswamy, (510) 209-3085 from Arcus Homes
(If provided) CoList: from
Sold listing courtesy of Prasanna Rangaswamy from SAHF01
- Sold Price
- $2,010,051
- List Price
- $1,799,991
- Closing Date
- Jun 18, 2025
- MLS#
- BE41094036
- Status
- SOLD
- Levels
- One Story
- Bedrooms
- 4
- Total Bathrooms
- 2
- Full Bathrooms
- 2
- Sqft. of Residence
- 1,721
- Lot Size
- 10,827
- Listing Area
- Fremont
- Year Built
- 1960
Property Description
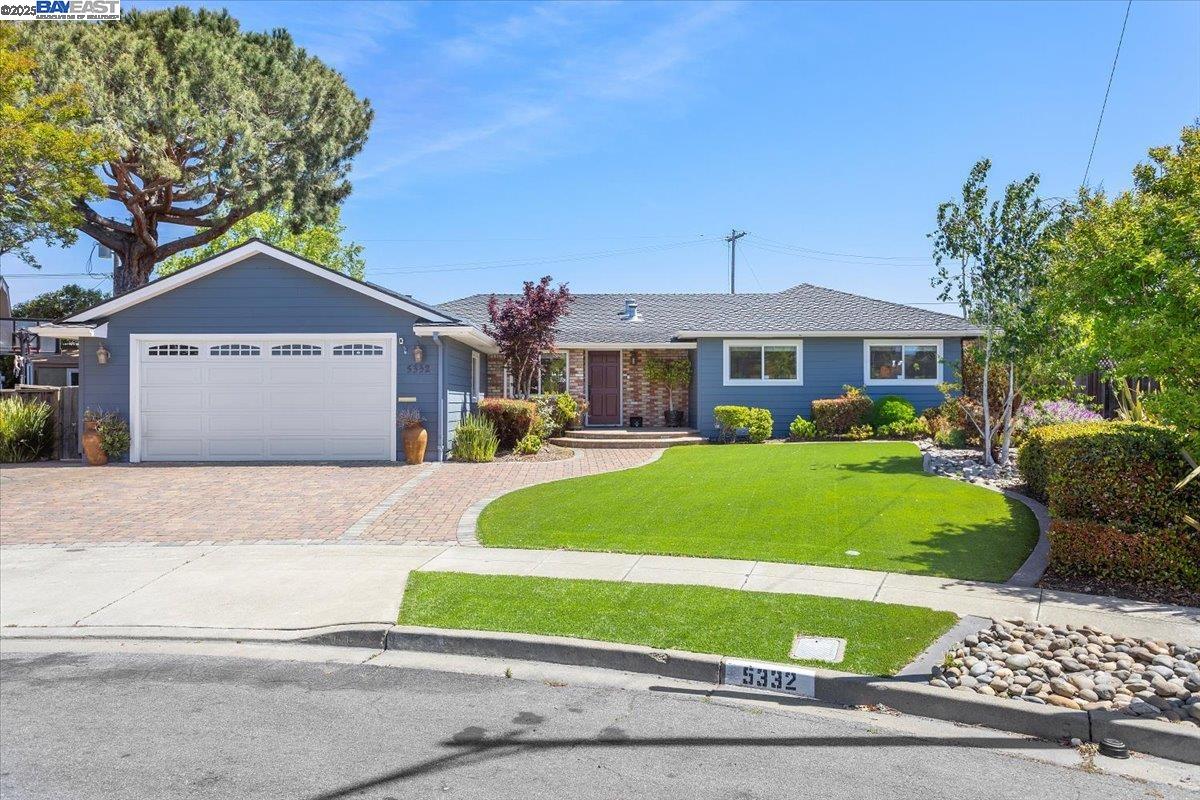
A Backyard Oasis in Glenmoor - where every day feels like a getaway Welcome to your own private retreat in Fremont's prestigious Glenmoor Community. Imagine coming home to your own private retreat in one of Fremont's most sought-after neighborhoods. This rare gem sits on an expansive 10,827 sq ft lot and offers an outdoor experience that's simply unmatched. Gracious natural light fills every room, creating a warm, uplifting atmosphere that brings calm and positive energy into your daily life. Inside, you'll find an open-concept great room making the layout ideal for modern living and entertaining, new luxury vinyl flooring in the living room and bedrooms, recessed lights throughout the house. Step outside to a lush backyard oasis featuring a pond-less waterfall amidst vibrant landscaping and a flourishing fruit tree orchard. Stamped concrete patios, winding garden paths, and a charming pergola invite you to relax, entertain, and enjoy the beauty of nature in every season. With striking curb appeal, a custom paver driveway, flagstone-covered front porch this home is as impressive outside as it is inside. Located just minutes from I-880, Dumbarton Bridge, BART, Newpark Mall, and best dining spots, this property offers the perfect combination of convenience, charm, & rare lot size.
/u.realgeeks.media/roddarealtyteam/logo-broker.png)
Additional Information
- Acres
- 0.25
- Age
- 65
- Association Fee
- $36
- Association Fee Includes
- Management Fee, Maintenance - Common Area
- Cooling System
- Central -1 Zone
- Exterior Features
- Stucco
- Fireplace Description
- Gas Burning, Living Room
- Floor Covering
- Tile, Vinyl, Hardwood
- Garage Parking
- Attached Garage, Garage, Gate / Door Opener
- Heating System
- Forced Air, Gas
- Laundry Facilities
- Washer, Dryer
- Levels
- One Story
- Living Area
- 1,721
- Lot Description
- Regular
- Lot Size
- 10,827
- Neighborhood
- Fremont
- Other Rooms
- None
- Pool Description
- Pool - No, None
- Roof
- Composition
- Sewer
- Sewer - Public
- Style
- Contemporary
- Unincorporated Yn
- Yes
Mortgage Calculator
 The data relating to real estate for sale on this display comes in part from the Internet Data Exchange program of the MLSListingsTM MLS system. Real estate listings held by brokerage firms other than The Villages Realty - Rodda Realty Team are marked with the Internet Data Exchange and detailed information about them includes the names of the listing brokers and listing agents.
Based on information from MLSListings MLS as of . All data, including all measurements and calculations of area, is obtained from various sources and has not been, and will not be, verified by broker or MLS. All information should be independently reviewed and verified for accuracy. Properties may or may not be listed by the office/agent presenting the information.
Copyright 2026 MLSListings Inc. All rights reserved