3335 Cornish Ct, Fremont, CA 94536
- $2,020,000
- 3
- BD
- 2
- BA
- 1,517
- SqFt




Listed by Lester Belliveau, (510) 608-7620 from Coldwell Banker Realty
(If provided) CoList: from
Sold listing courtesy of Annie Zhou from APR
- Sold Price
- $2,020,000
- List Price
- $1,829,000
- Closing Date
- Jun 12, 2025
- MLS#
- BE41093976
- Status
- SOLD
- Levels
- One Story
- Bedrooms
- 3
- Total Bathrooms
- 2
- Full Bathrooms
- 2
- Sqft. of Residence
- 1,517
- Lot Size
- 7,890
- Listing Area
- Fremont
- Year Built
- 1972
Property Description
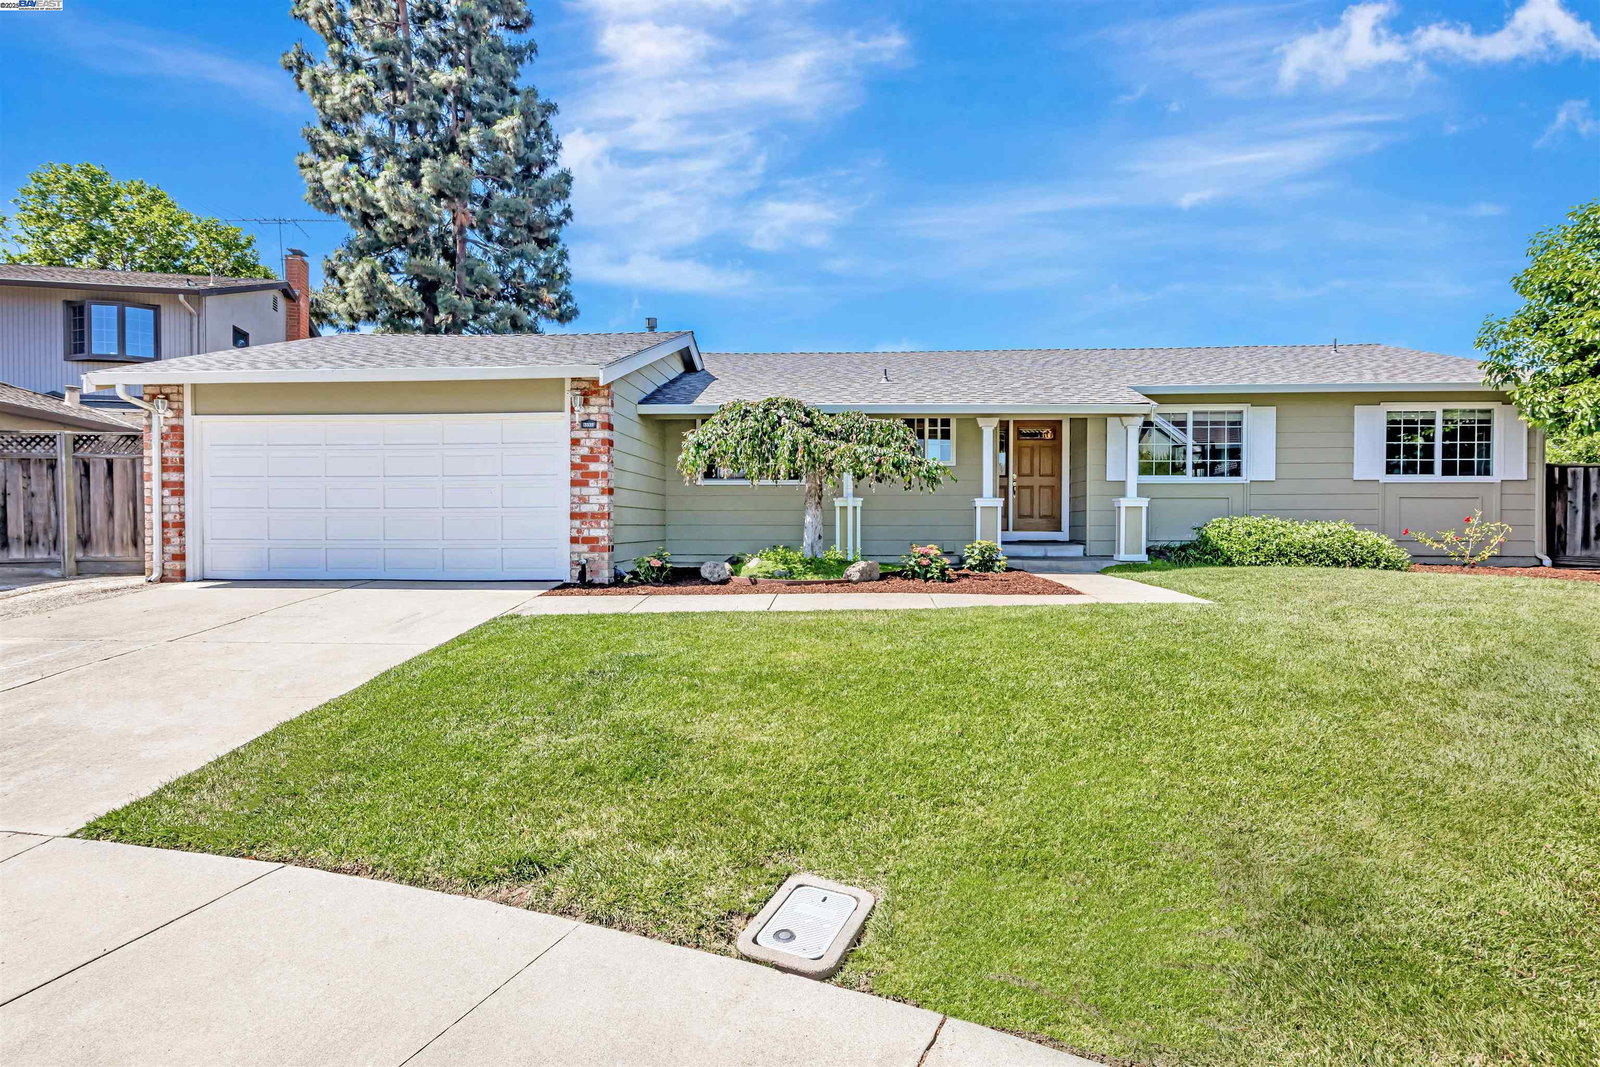
Nestled in a coveted cul-de-sac in the Brookvale neighborhood, this light-filled single-family home welcomes you with warmth and charm. This desirable layout has a large living area with ample windows and features a beautifully refaced fireplace as a focal point. The kitchen includes updated appliances, refinished countertop, and rigid core Engineered Vinyl Plank flooring-combining style and functionality. Over the years, thoughtful upgrades have enhanced the home's comfort and value, including an updated roof (2022), bathrooms, pool pump, and windows. The spacious primary bedroom includes a walk-in closet and a private bathroom. The backyard is an entertainer's dream, complete with a versatile deck, pool, and still plenty of room for a possible ADU. This home is ideally located for commuters with close proximity to 880, 680, BART, and Dumbarton Bridge. You'll also enjoy nearby access to Alameda Creek Trail, Quarry Lakes Regional Park, top-rated schools, local dining, shopping, and entertainment. This move-in ready combines modern comfort and a great location!
/u.realgeeks.media/roddarealtyteam/logo-broker.png)
Additional Information
- Acres
- 0.18
- Age
- 53
- Bathroom Features
- Window, Tile, Updated Bath, Primary - Shower(s) over Tub(s), Primary - Tile, Primary - Updated Bath(s)
- Cooling System
- None
- Exterior Features
- Stucco, Siding - Wood
- Fireplace Description
- Gas Burning, Gas Starter, Living Room
- Floor Covering
- Tile, Vinyl, Carpet - Wall to Wall
- Foundation
- Crawl Space
- Garage Parking
- Attached Garage, Garage
- Heating System
- Forced Air
- Laundry Facilities
- In Laundry Room, Washer, Dryer
- Levels
- One Story
- Living Area
- 1,517
- Lot Description
- Other
- Lot Size
- 7,890
- Neighborhood
- Fremont
- Other Rooms
- Laundry Room
- Pool Description
- Pool - In Ground
- Roof
- Composition
- Sewer
- Sewer - Public
- Style
- Ranch
- Unincorporated Yn
- Yes
Mortgage Calculator
 The data relating to real estate for sale on this display comes in part from the Internet Data Exchange program of the MLSListingsTM MLS system. Real estate listings held by brokerage firms other than The Villages Realty - Rodda Realty Team are marked with the Internet Data Exchange and detailed information about them includes the names of the listing brokers and listing agents.
Based on information from MLSListings MLS as of . All data, including all measurements and calculations of area, is obtained from various sources and has not been, and will not be, verified by broker or MLS. All information should be independently reviewed and verified for accuracy. Properties may or may not be listed by the office/agent presenting the information.
Copyright 2026 MLSListings Inc. All rights reserved