1639 Walters Ave, Campbell, CA 95008
- $3,540,000
- 5
- BD
- 4
- BA
- 3,054
- SqFt








Listed by Josh Uy, (510) 449-7280 from Everhome
(If provided) CoList: from
Sold listing courtesy of Kristin 'Kitty' Mora from CBR
- Sold Price
- $3,540,000
- List Price
- $3,299,888
- Closing Date
- May 09, 2025
- MLS#
- BE41093547
- Status
- SOLD
- Levels
- Two Story
- Bedrooms
- 5
- Total Bathrooms
- 4
- Full Bathrooms
- 3
- Partial Bathrooms
- 1
- Sqft. of Residence
- 3,054
- Lot Size
- 7,811
- Listing Area
- Campbell
- Year Built
- 2019
Property Description
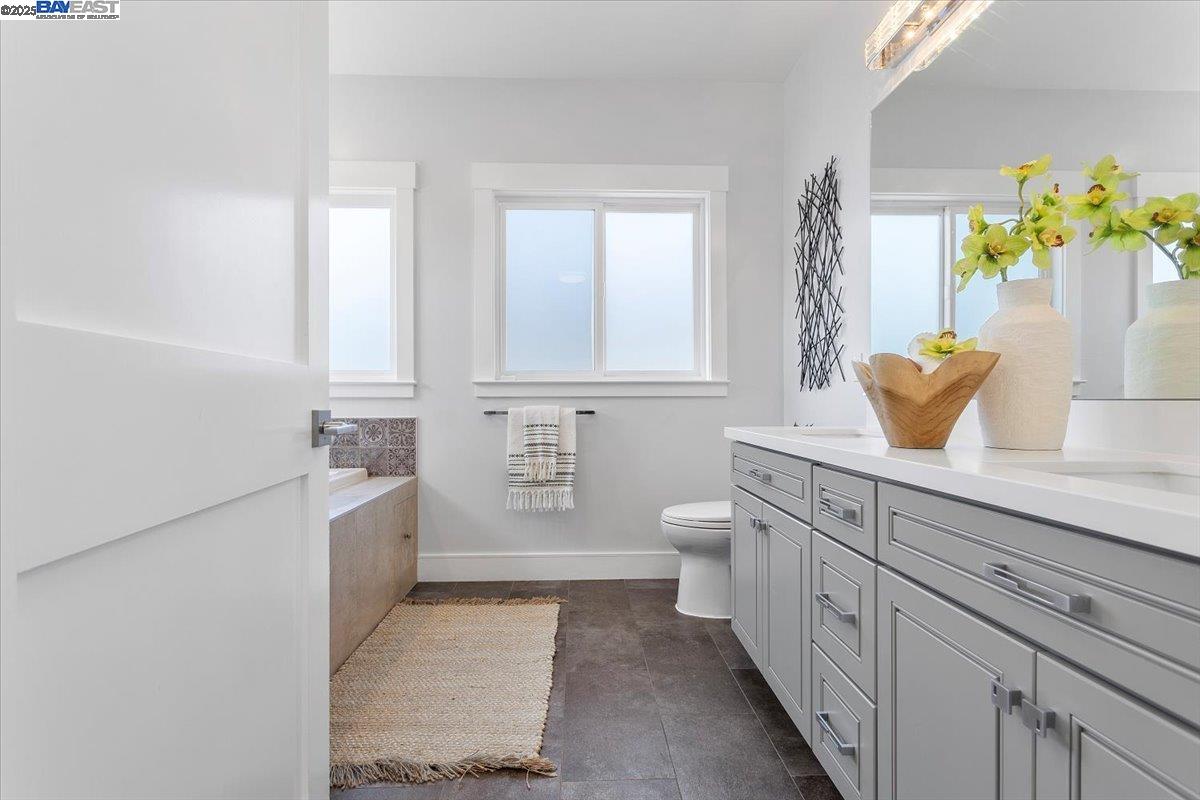
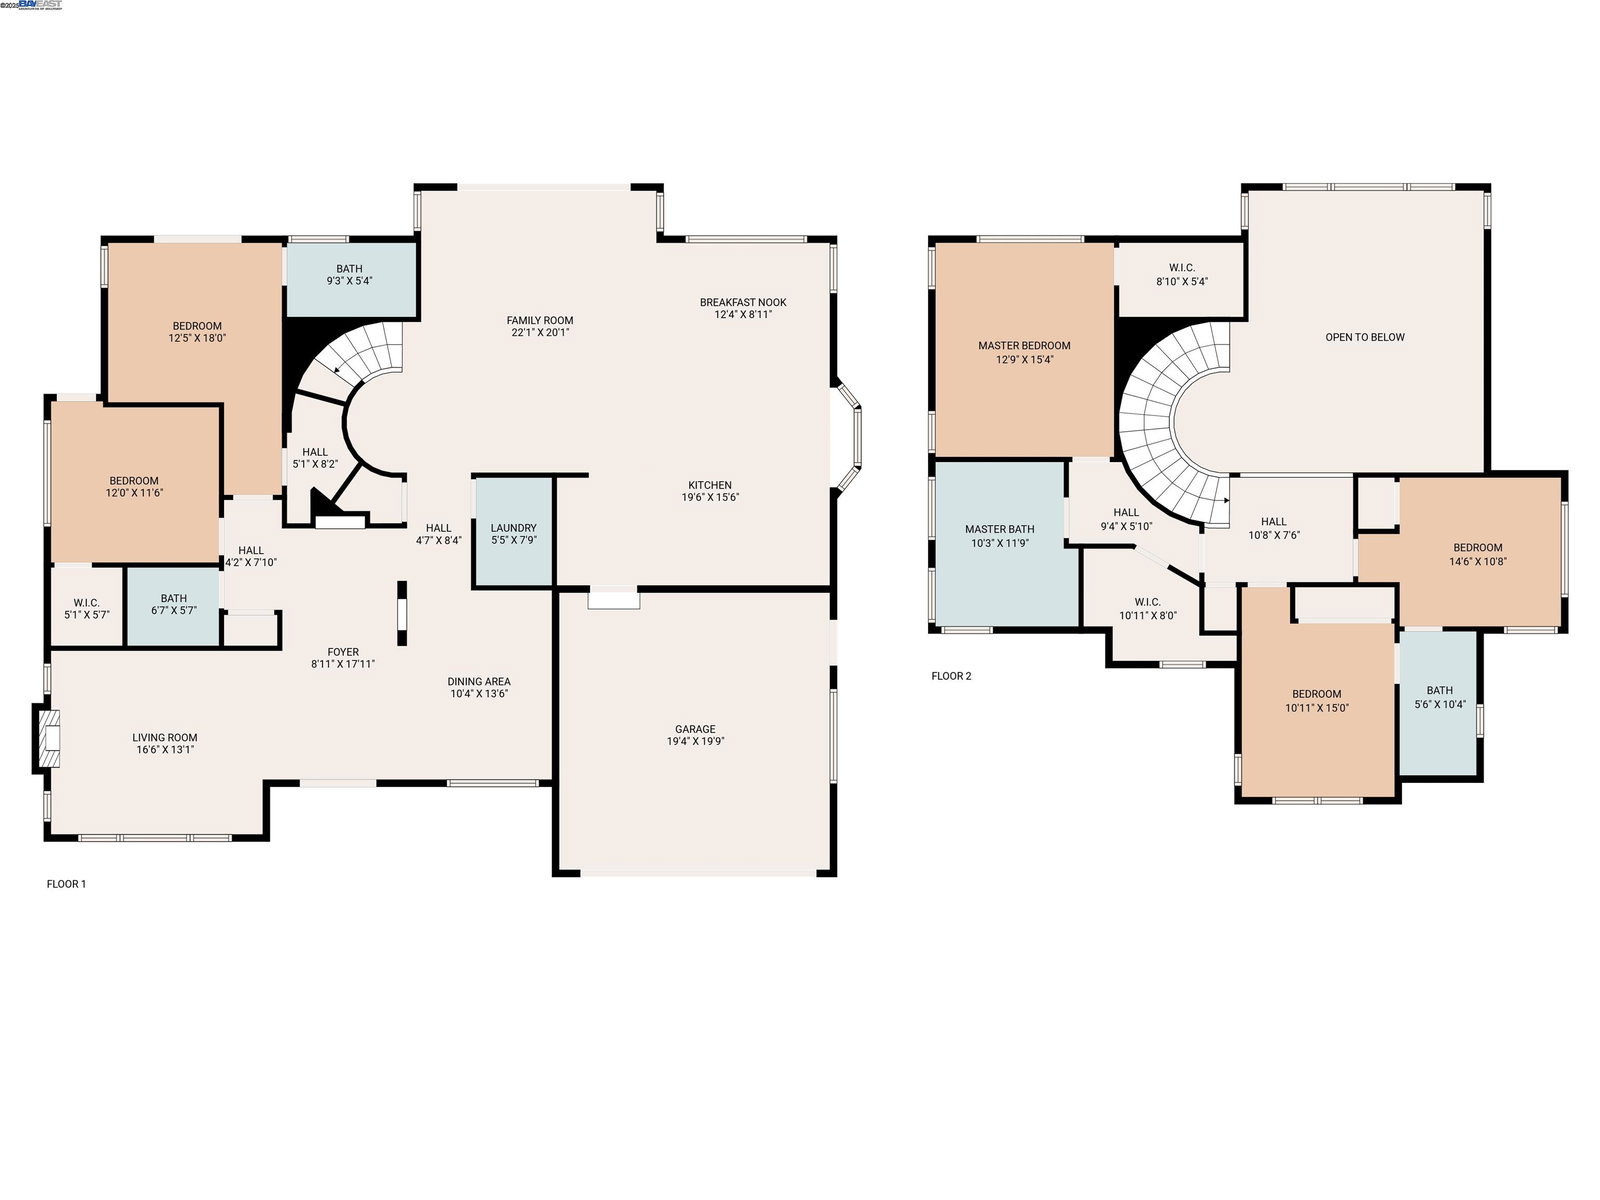
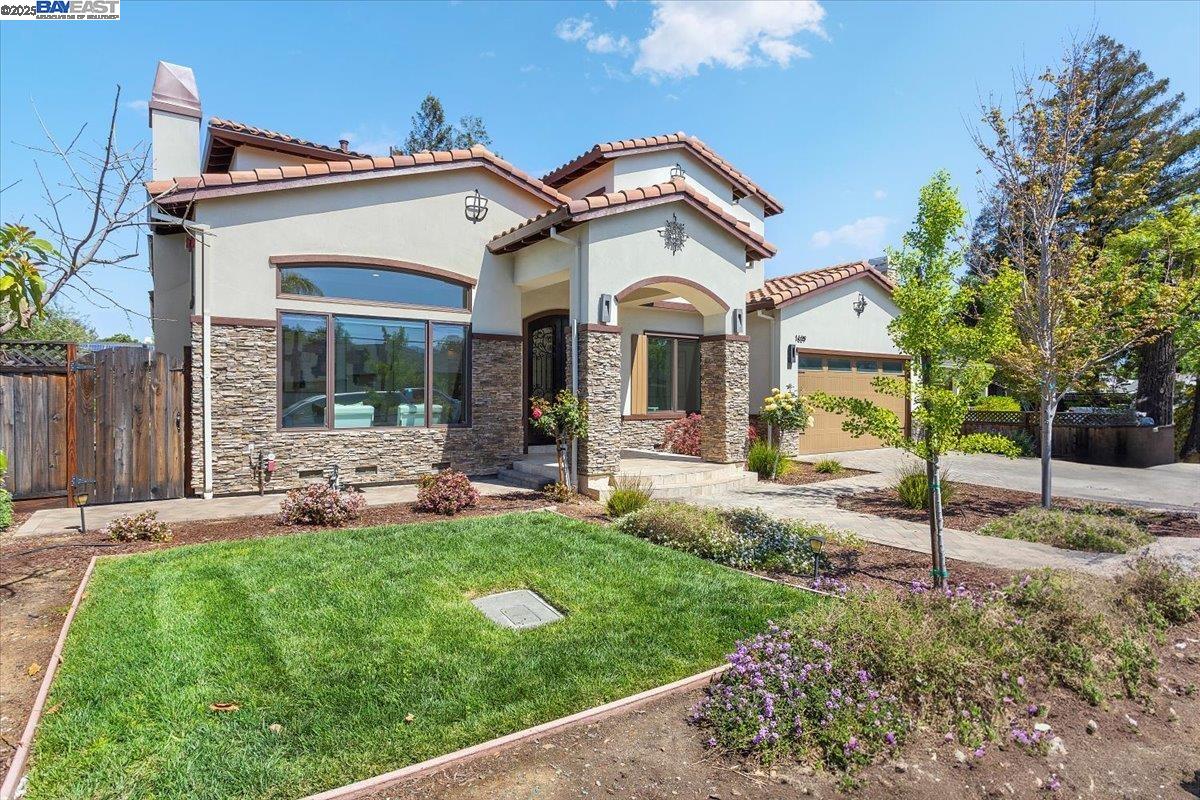
Discover this modern mediterranean Campbell gem, a masterpiece that blends timeless elegance with contemporary flair. The grand foyer welcomes you inside, unfolding to the formal living & dedicated dining areas, & flowing seamlessly into the heart of the home - a breathtaking yet cozy great room. Soaring ceilings & multiple large windows flood the great room with natural light. Designed for effortless entertaining, the open kitchen boasts a sprawling island with breakfast bar, quartz countertops, & abundant cabinetry. A gracefully curved wrought iron staircase sweeps you from the great room to the 2nd floor. Walking into the primary suite, a luxurious retreat awaits, complete with its own entry area, spacious spa-like bathroom, & individual his & hers walk in closets! Two additional bedrooms on this level, with a convenient Jack & Jill bathroom setup. Adding to the home's versatility, the flexible floorplan offers endless possibilities with the ground floor suite, plus an adjacent room perfect for office or playroom. Step outside to discover a beautifully landscaped yard & several fruit bearing trees. Perfectly situated by Jack Fischer Park, hiking & biking trails, & desirable schools nearby. Easy access to 85/17, & minutes from Downtown Campbell, Saratoga, & Los Gatos.
/u.realgeeks.media/roddarealtyteam/logo-broker.png)
Additional Information
- Acres
- 0.18
- Age
- 6
- Amenities
- Skylight
- Bathroom Features
- Double Sinks, Window, Tile, Updated Bath, Primary - Shower(s) over Tub(s), 45, Primary - Tile, Primary - Tub with Jets, Primary - Updated Bath(s)
- Cooling System
- Multi-Zone
- Energy Features
- Double Pane Windows
- Exterior Features
- Stucco
- Fireplace Description
- Living Room
- Floor Covering
- Tile, Hardwood
- Foundation
- Raised, Crawl Space
- Garage Parking
- Attached Garage, Garage
- Heating System
- Gas, Heating - 2+ Zones
- Laundry Facilities
- Washer, Dryer
- Levels
- Two Story
- Living Area
- 3,054
- Lot Description
- Other
- Lot Size
- 7,811
- Neighborhood
- Campbell
- Pool Description
- Pool - No, None
- Roof
- Tile
- Sewer
- Sewer - Public
- Style
- Other
- Unincorporated Yn
- Yes
Mortgage Calculator
 The data relating to real estate for sale on this display comes in part from the Internet Data Exchange program of the MLSListingsTM MLS system. Real estate listings held by brokerage firms other than The Villages Realty - Rodda Realty Team are marked with the Internet Data Exchange and detailed information about them includes the names of the listing brokers and listing agents.
Based on information from MLSListings MLS as of . All data, including all measurements and calculations of area, is obtained from various sources and has not been, and will not be, verified by broker or MLS. All information should be independently reviewed and verified for accuracy. Properties may or may not be listed by the office/agent presenting the information.
Copyright 2026 MLSListings Inc. All rights reserved