3101 Dunsanay Court, Fremont, CA 94536
- $1,465,200
- 4
- BD
- 3
- BA
- 1,832
- SqFt




Listed by Jacqualeene Campbell, (510) 714-3209 from BHG Reliance Partners
(If provided) CoList: Jowelle Campbell from BHG Reliance Partners
Sold listing courtesy of Rajul Shah from SCCB02
- Sold Price
- $1,465,200
- List Price
- $1,500,000
- Closing Date
- Jun 20, 2025
- MLS#
- BE41092957
- Status
- SOLD
- Levels
- Two Story
- Bedrooms
- 4
- Total Bathrooms
- 3
- Full Bathrooms
- 3
- Sqft. of Residence
- 1,832
- Lot Size
- 5,328
- Listing Area
- Fremont
- Year Built
- 1966
Property Description
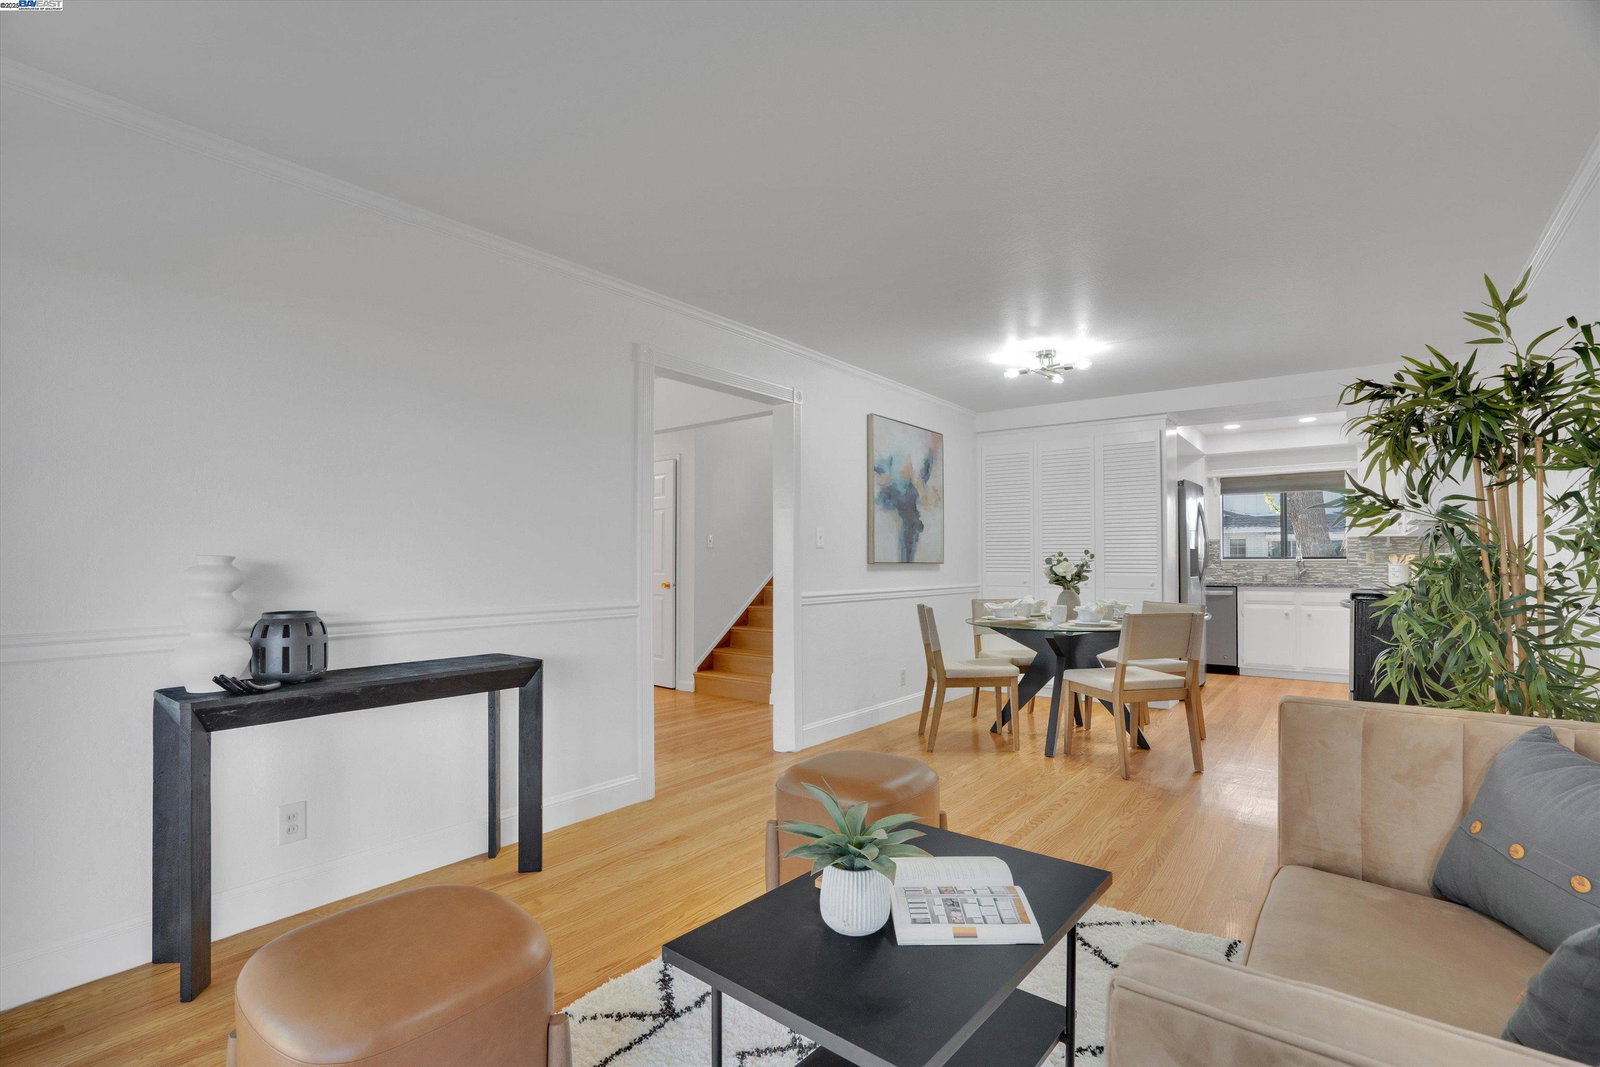
New Improved Price!! This Beautiful Updated Corner-Lot Home in the Sought-After Parkmont Neighborhood is Just Minutes from Top-Rated Schools and Won't Last Long! The Remodeled Kitchen Features Custom Cabinetry, Quartz Countertops, Mosaic Tile Backsplash, Decorator Hardware, New Recessed Lighting, Garden Window & Stainless-Steel Appliances. Enjoy an Open Dining/Family Room Combo, Plus a Formal Living Room with Built-in Shelving & a Cozy Window Seat. Downstairs Bedroom Includes a Built-In Murphy Bed and a Full Bath-Perfect for Guests or Multi-Gen Living. The Spacious Primary Suite Offers New Carpet, Closet Organizers, Ceiling Fan, an Updated En-Suite with a Glass-Enclosed Stall Shower, and New Flooring. The Flexible Bonus Space is Ideal for a Sitting Area, Office, Gym, or Meditation Room. Upstairs Guest Bath Showcases a NEW Cultured Marble Shower. The Low-Maintenance Backyard Includes a Pergola & Shed for Extra Storage. Additional Highlights: Hardwood Floors, Dual-Pane Windows, Fresh Interior Paint, Updated Bathrooms & Stylish Light Fixtures Throughout. Conveniently Located Near 84/880/680, BART/ACE Trains, Community Parks, Kaiser, Washington Hospital, Whole Foods, and Local Recreation Favorites like Quarry Lakes & Lake Elizabeth. Come Make This Gem Your Home!
/u.realgeeks.media/roddarealtyteam/logo-broker.png)
Additional Information
- Acres
- 0.12
- Age
- 59
- Amenities
- Window Covering(s)
- Association Fee
- $250
- Association Fee Includes
- Maintenance - Common Area
- Bathroom Features
- Updated Bath, Primary - Shower(s) over Tub(s), Primary - Tile
- Cooling System
- None
- Energy Features
- Double Pane Windows
- Exterior Features
- Stucco
- Family Room
- Separate Family Room
- Fireplace Description
- Brick
- Floor Covering
- Hardwood
- Garage Parking
- Attached Garage, Garage
- Heating System
- Forced Air, Heating - 2+ Zones
- Laundry Facilities
- In Garage, Washer, Dryer
- Levels
- Two Story
- Living Area
- 1,832
- Lot Size
- 5,328
- Neighborhood
- Fremont
- Other Rooms
- Bonus / Hobby Room
- Pool Description
- Pool - No, None
- Roof
- Composition
- Sewer
- Sewer - Public
- Style
- Cape Cod
- Unincorporated Yn
- Yes
Mortgage Calculator
 The data relating to real estate for sale on this display comes in part from the Internet Data Exchange program of the MLSListingsTM MLS system. Real estate listings held by brokerage firms other than The Villages Realty - Rodda Realty Team are marked with the Internet Data Exchange and detailed information about them includes the names of the listing brokers and listing agents.
Based on information from MLSListings MLS as of . All data, including all measurements and calculations of area, is obtained from various sources and has not been, and will not be, verified by broker or MLS. All information should be independently reviewed and verified for accuracy. Properties may or may not be listed by the office/agent presenting the information.
Copyright 2026 MLSListings Inc. All rights reserved