41351 Fremont Blvd, Fremont, CA 94538
- $1,350,000
- 3
- BD
- 2
- BA
- 1,430
- SqFt
Listed by Steve Pierce, (510) 409-2727 from KW Advisors
(If provided) CoList: from
Sold listing courtesy of Steve Pierce from SKWB01
- Sold Price
- $1,350,000
- List Price
- $1,449,000
- Closing Date
- Sep 15, 2025
- MLS#
- BE41092763
- Status
- SOLD
- Levels
- One Story
- Bedrooms
- 3
- Total Bathrooms
- 2
- Full Bathrooms
- 2
- Sqft. of Residence
- 1,430
- Lot Size
- 8,264
- Listing Area
- Fremont
- Year Built
- 1953
Property Description
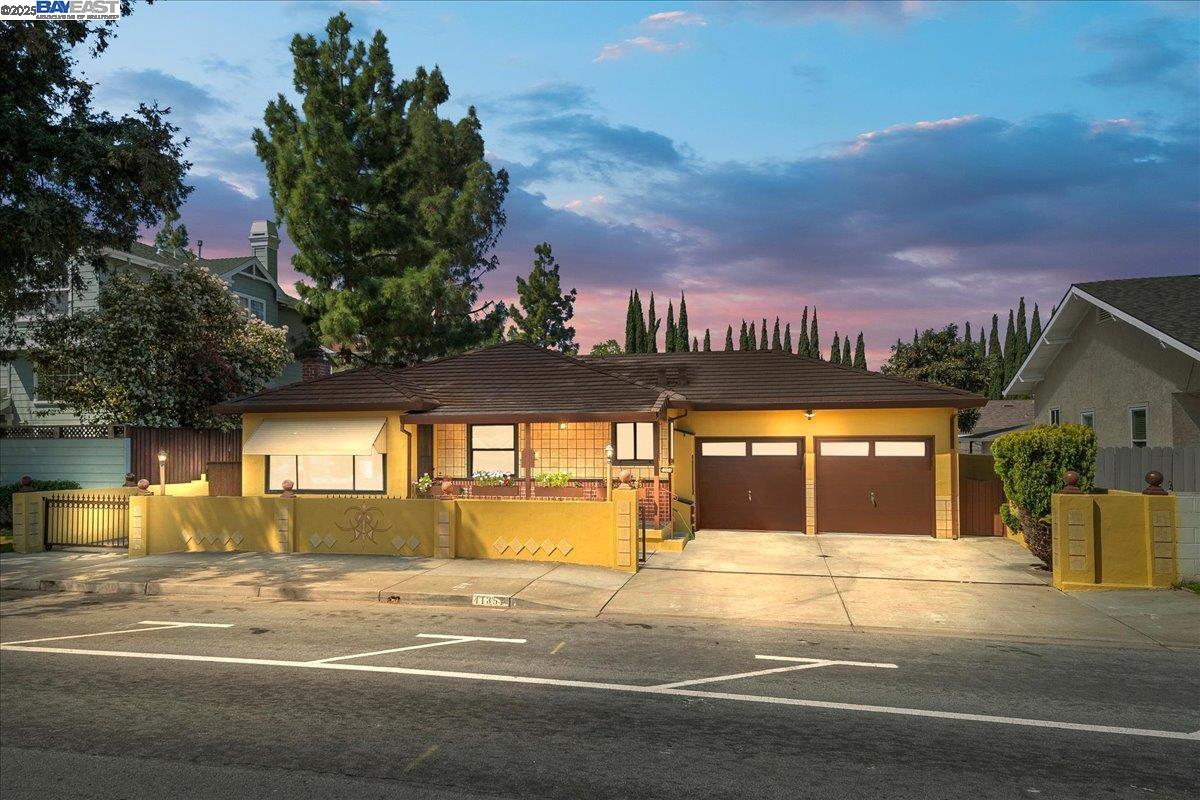
Just reduced $100,000! Lowest priced home in Irvington's highly desirable Hirsch Elementary School attendance area, this move-in ready, northeast facing home features a large living room with new recessed lighting; updated kitchen with quartz countertops, stunning hexagon tile backsplash, steel double bowl sink, recessed lighting, large pantry closet, dining area with hutch, modern ceiling fan with light, and waterproof LVP flooring; primary bedroom with updated en suite bathroom; updated hall bathroom; fresh interior paint; beautiful hardwood floors; dual pane windows; new blinds; new recessed lighting and ceiling fans with lights in all bedrooms; and forced-air heating. 2 car garage w/2 roll-up doors, washer, dryer, built-in cabinets, overhead storage. Long-lasting tile roof. Second driveway with off-street parking. Gated side-yard access with parking for multiple cars & access to 61' deep back yard, perfect for entertaining, with patio, patio room and covered barbecue area with built-in barbecue, plus garden area, fruit trees and great potential for ADU or shop. Don't miss this excellent opportunity to enjoy a unique home in Irvington's bustling downtown district with the nearby Apni Mandi Farmers Market and easy commute to Silicon Valley. Open House, 8/16 & 8/17, 1:00-5:00 PM
/u.realgeeks.media/roddarealtyteam/logo-broker.png)
Additional Information
- Acres
- 0.19
- Age
- 72
- Amenities
- Window Covering(s)
- Bathroom Features
- Tile, Updated Bath, Primary - Shower(s) over Tub(s), Primary - Tile, Primary - Updated Bath(s)
- Cooling System
- Ceiling Fan
- Exterior Features
- Stucco
- Fireplace Description
- Living Room, Wood Burning, Brick
- Floor Covering
- Laminate, Tile, Hardwood
- Foundation
- Crawl Space
- Garage Parking
- Attached Garage, Garage, Access - Interior, Off-Street Parking, Access - Side Yard
- Heating System
- Forced Air, Gas
- Laundry Facilities
- 220 Volt Outlet, In Garage, Washer, Dryer
- Levels
- One Story
- Living Area
- 1,430
- Lot Description
- Grade - Level, Other
- Lot Size
- 8,264
- Neighborhood
- Fremont
- Other Rooms
- Other
- Pool Description
- Pool - No, None
- Roof
- Tile
- Sewer
- Sewer - Public
- Style
- Ranch
- Unincorporated Yn
- Yes
- Zoning
- R3
Mortgage Calculator
 The data relating to real estate for sale on this display comes in part from the Internet Data Exchange program of the MLSListingsTM MLS system. Real estate listings held by brokerage firms other than The Villages Realty - Rodda Realty Team are marked with the Internet Data Exchange and detailed information about them includes the names of the listing brokers and listing agents.
Based on information from MLSListings MLS as of . All data, including all measurements and calculations of area, is obtained from various sources and has not been, and will not be, verified by broker or MLS. All information should be independently reviewed and verified for accuracy. Properties may or may not be listed by the office/agent presenting the information.
Copyright 2026 MLSListings Inc. All rights reserved