3443 Pepperwood Ter 101, Fremont, CA 94536
- $540,000
- 2
- BD
- 2
- BA
- 1,125
- SqFt






Listed by Ming Shao, (408) 306-3220 from Coldwell Banker Realty
(If provided) CoList: from
Sold listing courtesy of Wendi Selig-Aimonetti from CBR
- Sold Price
- $540,000
- List Price
- $599,000
- Closing Date
- Jul 03, 2025
- MLS#
- BE41092175
- Status
- SOLD
- Bedrooms
- 2
- Total Bathrooms
- 2
- Full Bathrooms
- 2
- Sqft. of Residence
- 1,125
- Lot Size
- 1,100
- Year Built
- 1986
Property Description
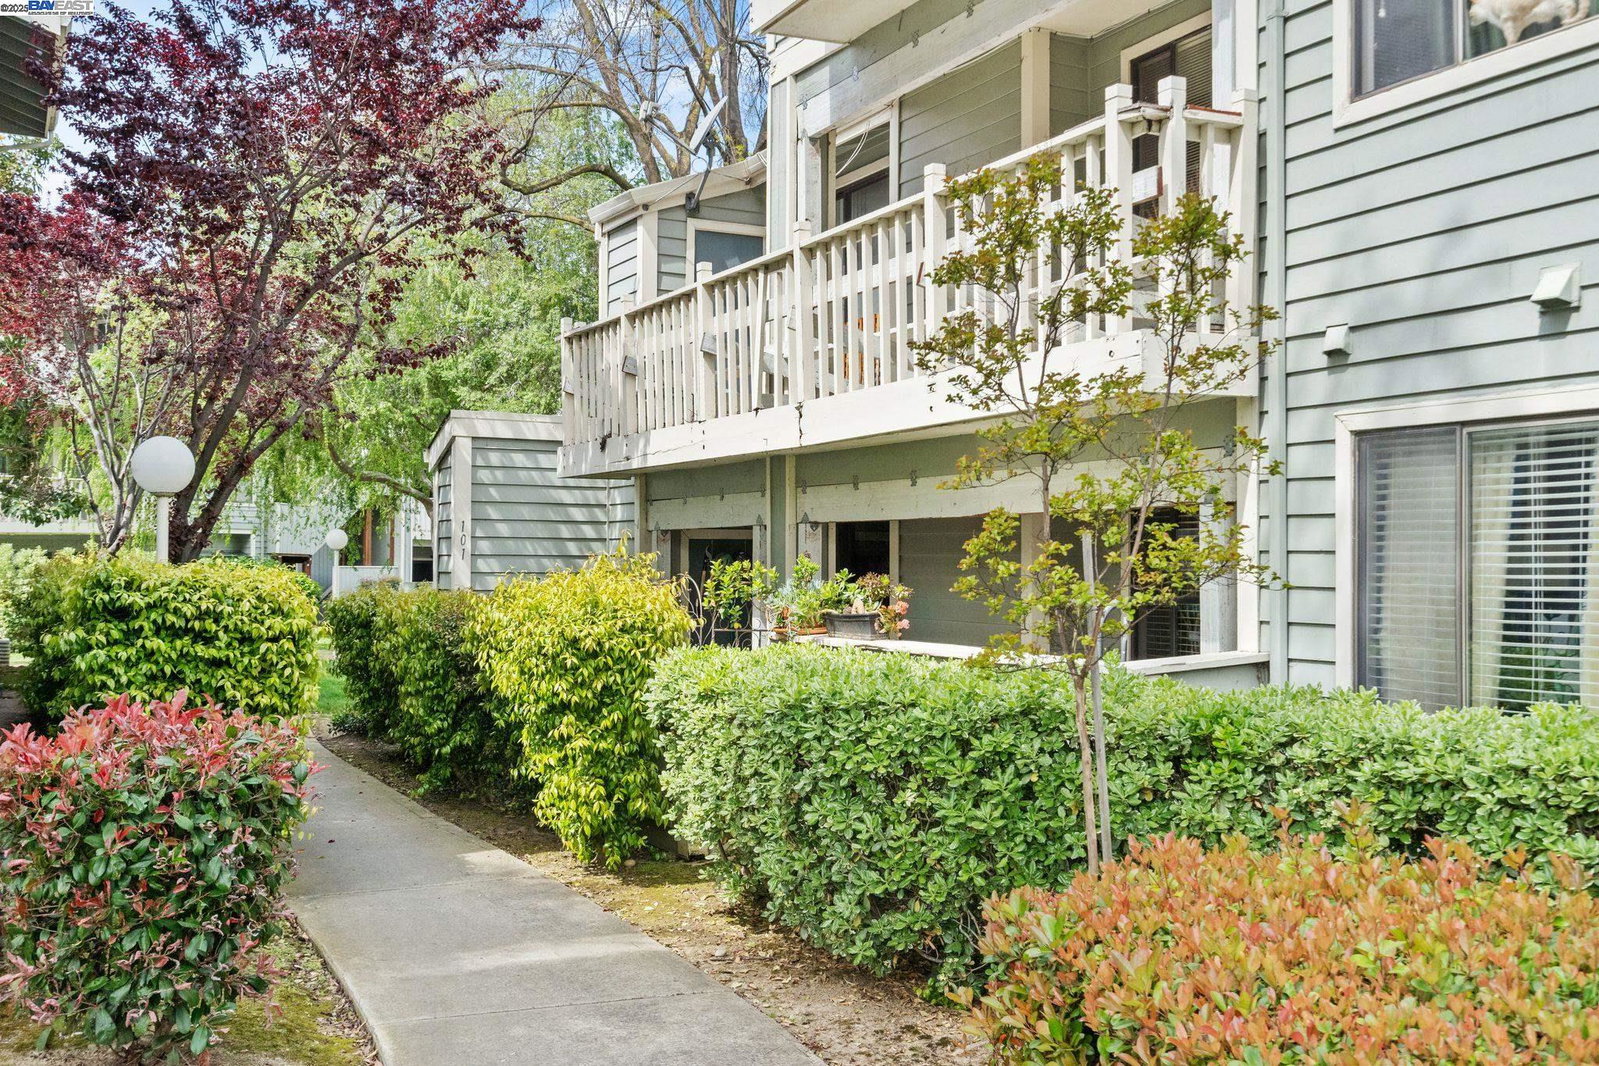
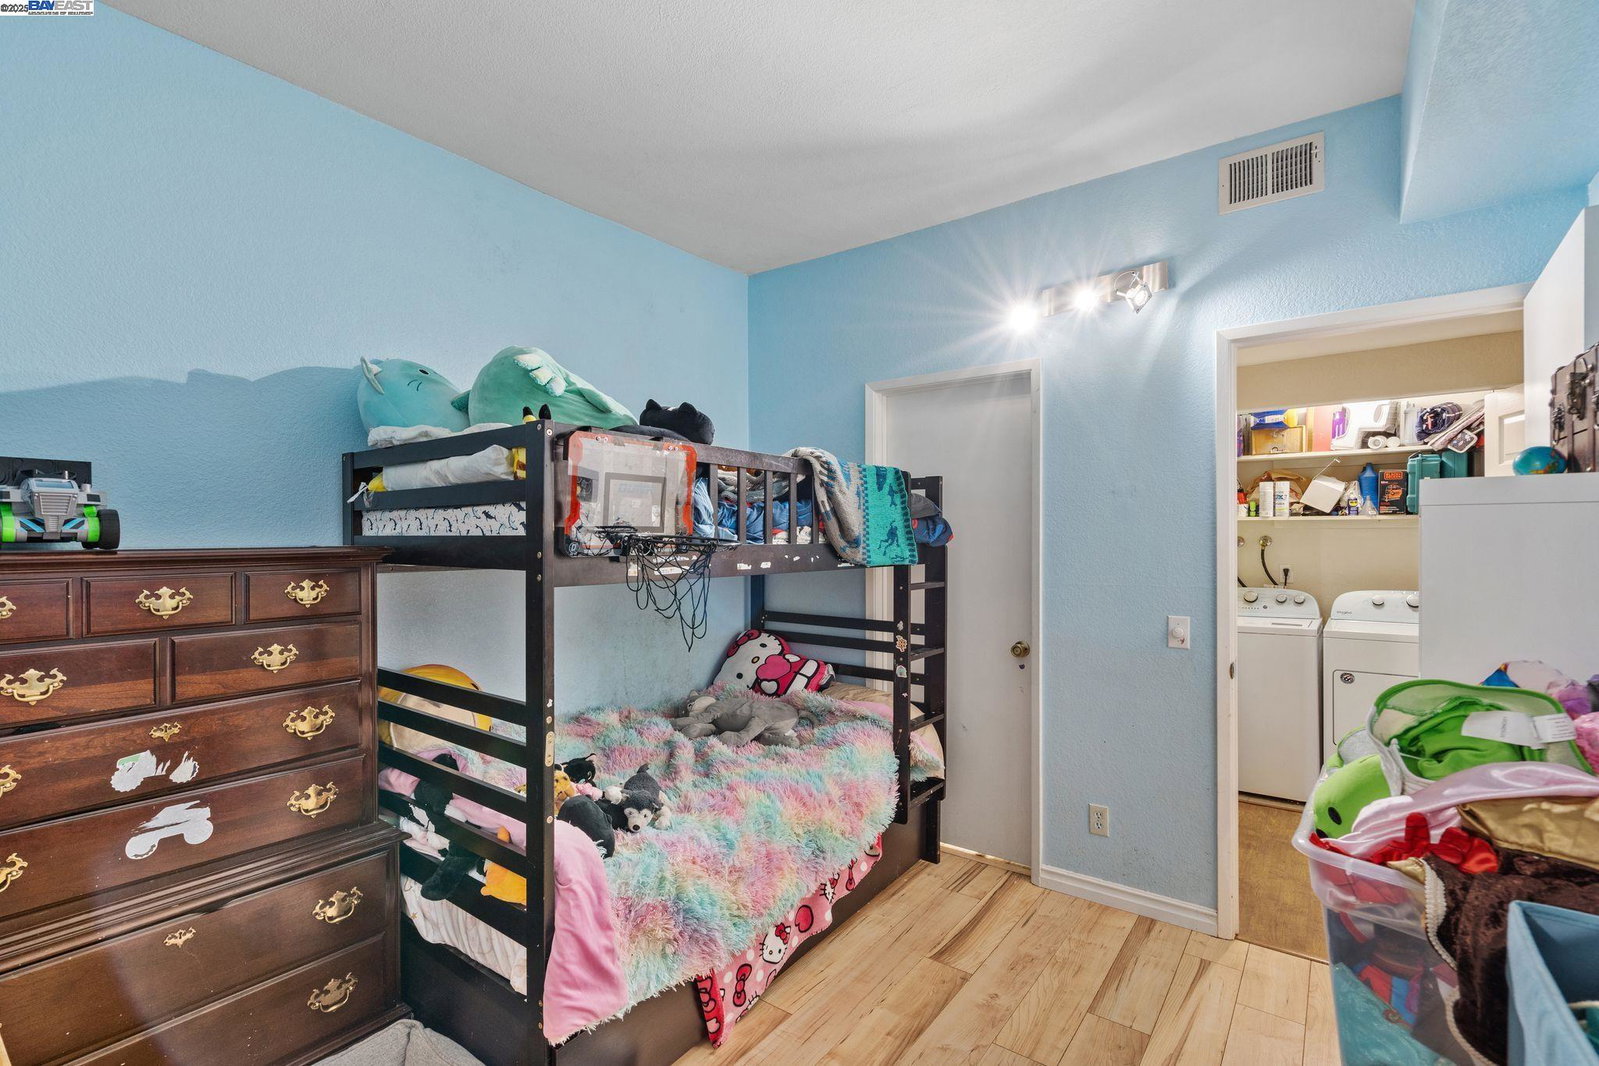
Welcome to your new home in Fremont's desirable Meadowbrook gated community! This beautiful ground-floor end-unit offers the perfect blend of comfort, convenience, and modern living. Meadowbrook's largest floor plan is move-in ready and boasts 9ft high ceilings with abundant natural light, new blinds and ceiling fans, newer laminate flooring and washer/dryer, and a cozy fireplace that sets the tone for relaxation. The updated kitchen features granite countertops, mosaic tile backsplash, ample cabinetry, and modern appliances, ideal for home cooks and entertainers alike. Retreat to the generous primary suite with large closets and a private ensuite bathroom. Enjoy your morning coffee or unwind in the evening on your private patio, a peaceful spot to soak in the serene surroundings. Additional highlights include in-unit laundry, 2 covered parking, and access to fantastic community amenities like a sparkling pool, lush greenbelts, and a secure gated entrance. Perfectly located, you're just minutes from Hwy 880/84/680, BART, and the scenic Quarry Lakes Regional Park with its hiking trails and outdoor recreation. Top-rated Fremont schools, shopping, and dining are all within easy reach. Don't miss your chance to own this gem!
/u.realgeeks.media/roddarealtyteam/logo-broker.png)
Additional Information
- Acres
- 0.03
- Age
- 39
- Amenities
- Mirrored Closet Door(s)
- Association Fee
- $722
- Association Fee Includes
- Maintenance - Exterior, Garbage, Insurance - Hazard, Hot Water, Management Fee, Security Service
- Building Name
- MEADOWBROOK
- Cooling System
- Ceiling Fan
- Exterior Features
- Siding - Wood
- Fireplace Description
- Living Room
- Floor Covering
- Laminate, Linoleum
- Garage Parking
- No Garage
- Heating System
- Forced Air
- Laundry Facilities
- Laundry Area - In Unit, Washer, Dryer
- Levels
- One Story
- Living Area
- 1,125
- Lot Description
- Regular
- Lot Size
- 1,100
- Neighborhood
- Fremont
- Numberof Units
- 466
- Other Rooms
- Laundry Room
- Pool Description
- Spa / Hot Tub
- Sewer
- Sewer - Public
- Style
- Contemporary
- Unincorporated Yn
- Yes
- Unit Description
- Ground Floor
- Year Built
- 1986
Mortgage Calculator
 The data relating to real estate for sale on this display comes in part from the Internet Data Exchange program of the MLSListingsTM MLS system. Real estate listings held by brokerage firms other than The Villages Realty - Rodda Realty Team are marked with the Internet Data Exchange and detailed information about them includes the names of the listing brokers and listing agents.
Based on information from MLSListings MLS as of . All data, including all measurements and calculations of area, is obtained from various sources and has not been, and will not be, verified by broker or MLS. All information should be independently reviewed and verified for accuracy. Properties may or may not be listed by the office/agent presenting the information.
Copyright 2026 MLSListings Inc. All rights reserved