2867 Sanderling Drive, Fremont, CA 94555
- $2,620,000
- 4
- BD
- 3
- BA
- 3,043
- SqFt




Listed by June Burckhardt, (510) 517-0205 from Legacy Real Estate & Assoc.
(If provided) CoList: from
Sold listing courtesy of Penny Chen from MXR
- Sold Price
- $2,620,000
- List Price
- $2,650,888
- Closing Date
- Jun 16, 2025
- MLS#
- BE41091477
- Status
- SOLD
- Levels
- Two Story
- Bedrooms
- 4
- Total Bathrooms
- 3
- Full Bathrooms
- 3
- Sqft. of Residence
- 3,043
- Lot Size
- 6,408
- Listing Area
- Fremont
- Year Built
- 1991
Property Description
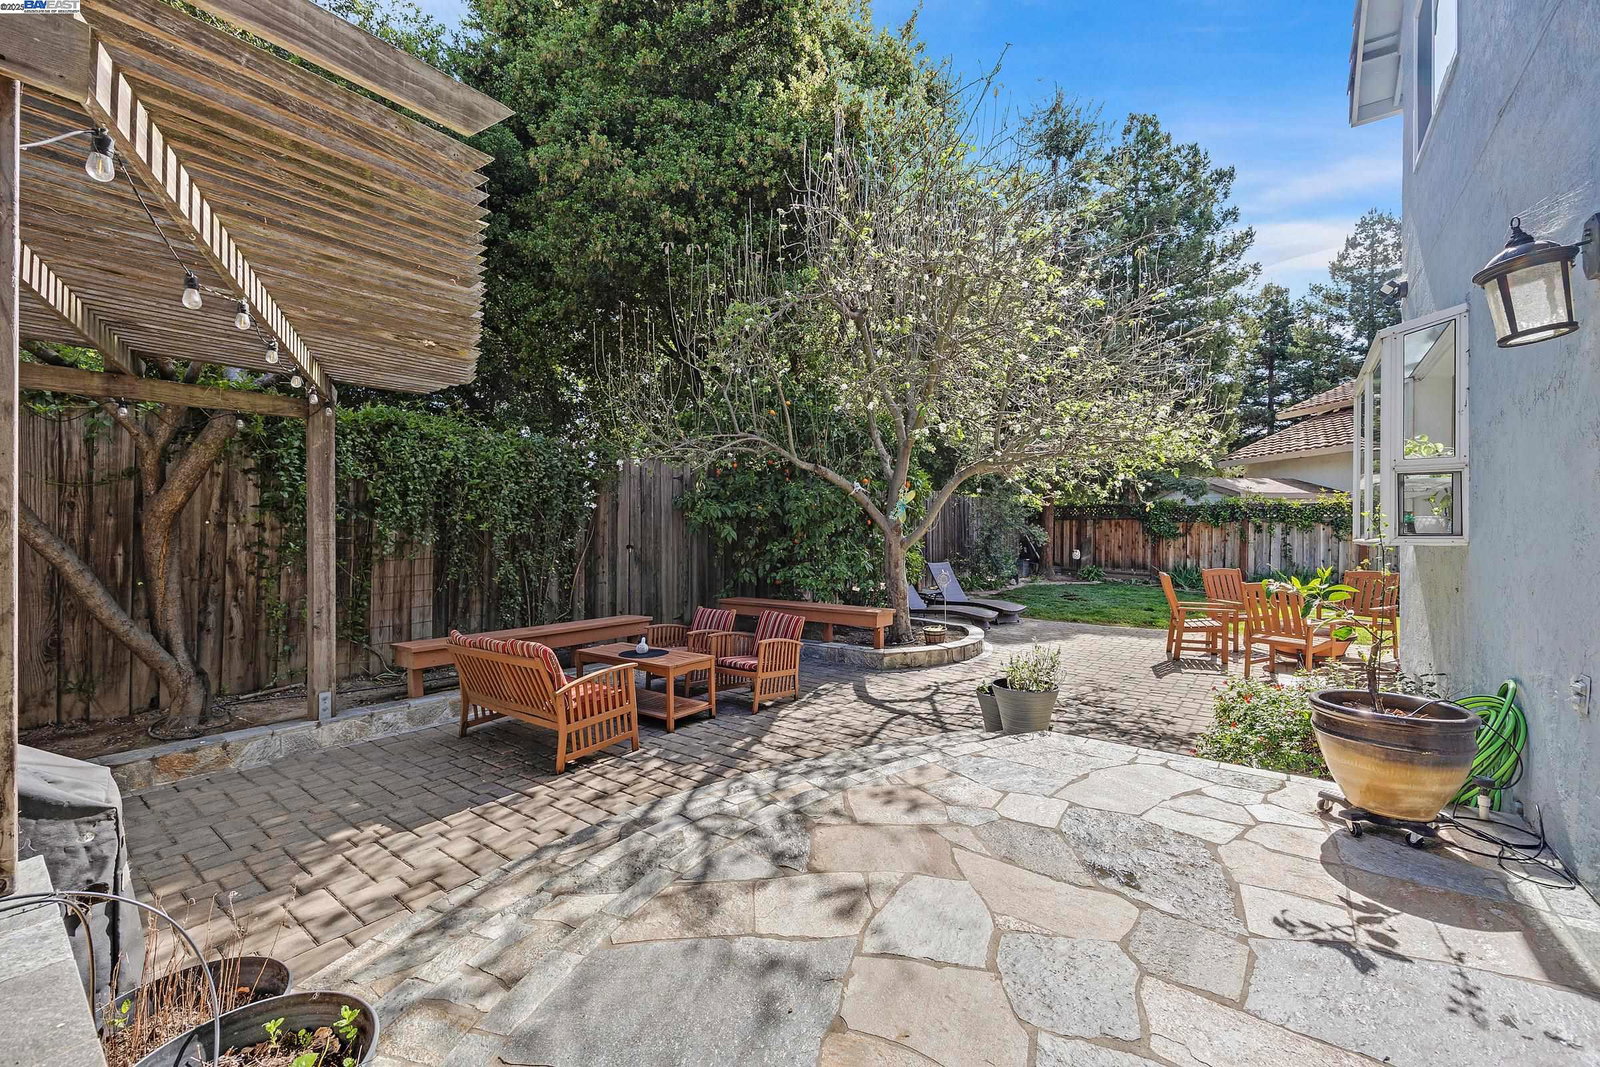
MOTIVATED SELLER...found their next home! Gardening, relaxing, baking, entertaining....you name it! This home is in the highly desirable and peaceful Northgate neighborhood. An amazing 3043 square feet boasts an open-concept floor plan and has been meticulously maintained with quality updates that can be seen throughout. Ideal for multi-generational families with a convenient downstairs en-suite. A large eat- in kitchen with gas cooktop and breakfast bar, formal dining room, great room with fireplace and a separate living room. Upstairs boasts an elegant primary suite with a fireplace and spa-like split-bath as well as two additional ample sized bedrooms and another stunning split bathroom. Private backyard ideal for entertaining with no rear neighbors! Features a custom patio with Idaho Quartz steps with lighting, pavers, a shed, fruit trees, a back gate to the park and a separate fully fenced dog run. Additional amenities include vaulted ceilings, hardwood flooring, dual pane windows, copper plumbing, 2 split baths with dual sinks, Close proximity to Bart, freeways, tech companies, shopping, restaurants, parks and so much more! Top rated schools with American High School.
/u.realgeeks.media/roddarealtyteam/logo-broker.png)
Additional Information
- Acres
- 0.15
- Age
- 34
- Amenities
- Window Covering(s), Mirrored Closet Door(s)
- Bathroom Features
- Tile, Updated Bath, 46, 47, Primary - Sunken Tub, Primary - Tile, Primary - Updated Bath(s)
- Cooling System
- Air Conditioning - None, Other, Whole House / Attic Fan, Ceiling Fan
- Energy Features
- Double Pane Windows
- Exterior Features
- Stone, Stucco
- Family Room
- Separate Family Room
- Fireplace Description
- Family Room, Gas Starter, Insert, Primary Bedroom, Wood Burning, Wood Stove
- Floor Covering
- Stone, Tile, Carpet - Wall to Wall, Hardwood
- Foundation
- Crawl Space
- Garage Parking
- Attached Garage, Garage, Other
- Heating System
- Forced Air
- Laundry Facilities
- Gas Hookup, In Laundry Room, Washer, Dryer
- Levels
- Two Story
- Living Area
- 3,043
- Lot Description
- Regular
- Lot Size
- 6,408
- Neighborhood
- Fremont
- Other Rooms
- Laundry Room
- Pool Description
- Pool - No, None
- Roof
- Tile
- Style
- Contemporary
- Unincorporated Yn
- Yes
Mortgage Calculator
 The data relating to real estate for sale on this display comes in part from the Internet Data Exchange program of the MLSListingsTM MLS system. Real estate listings held by brokerage firms other than The Villages Realty - Rodda Realty Team are marked with the Internet Data Exchange and detailed information about them includes the names of the listing brokers and listing agents.
Based on information from MLSListings MLS as of . All data, including all measurements and calculations of area, is obtained from various sources and has not been, and will not be, verified by broker or MLS. All information should be independently reviewed and verified for accuracy. Properties may or may not be listed by the office/agent presenting the information.
Copyright 2026 MLSListings Inc. All rights reserved