39791 Bissy Cmn, Fremont, CA 94538
- $640,000
- 2
- BD
- 2
- BA
- 1,067
- SqFt




Listed by Sunil Sethi, (510) 388-2436 from Sunil Sethi Real Estate
(If provided) CoList: from
Sold listing courtesy of Bobby Nijjar from SMMX01
- Sold Price
- $640,000
- List Price
- $700,000
- Closing Date
- Jun 10, 2025
- MLS#
- BE41091219
- Status
- SOLD
- Bedrooms
- 2
- Total Bathrooms
- 2
- Full Bathrooms
- 2
- Sqft. of Residence
- 1,067
- Lot Size
- 10,132
- Year Built
- 1979
Property Description
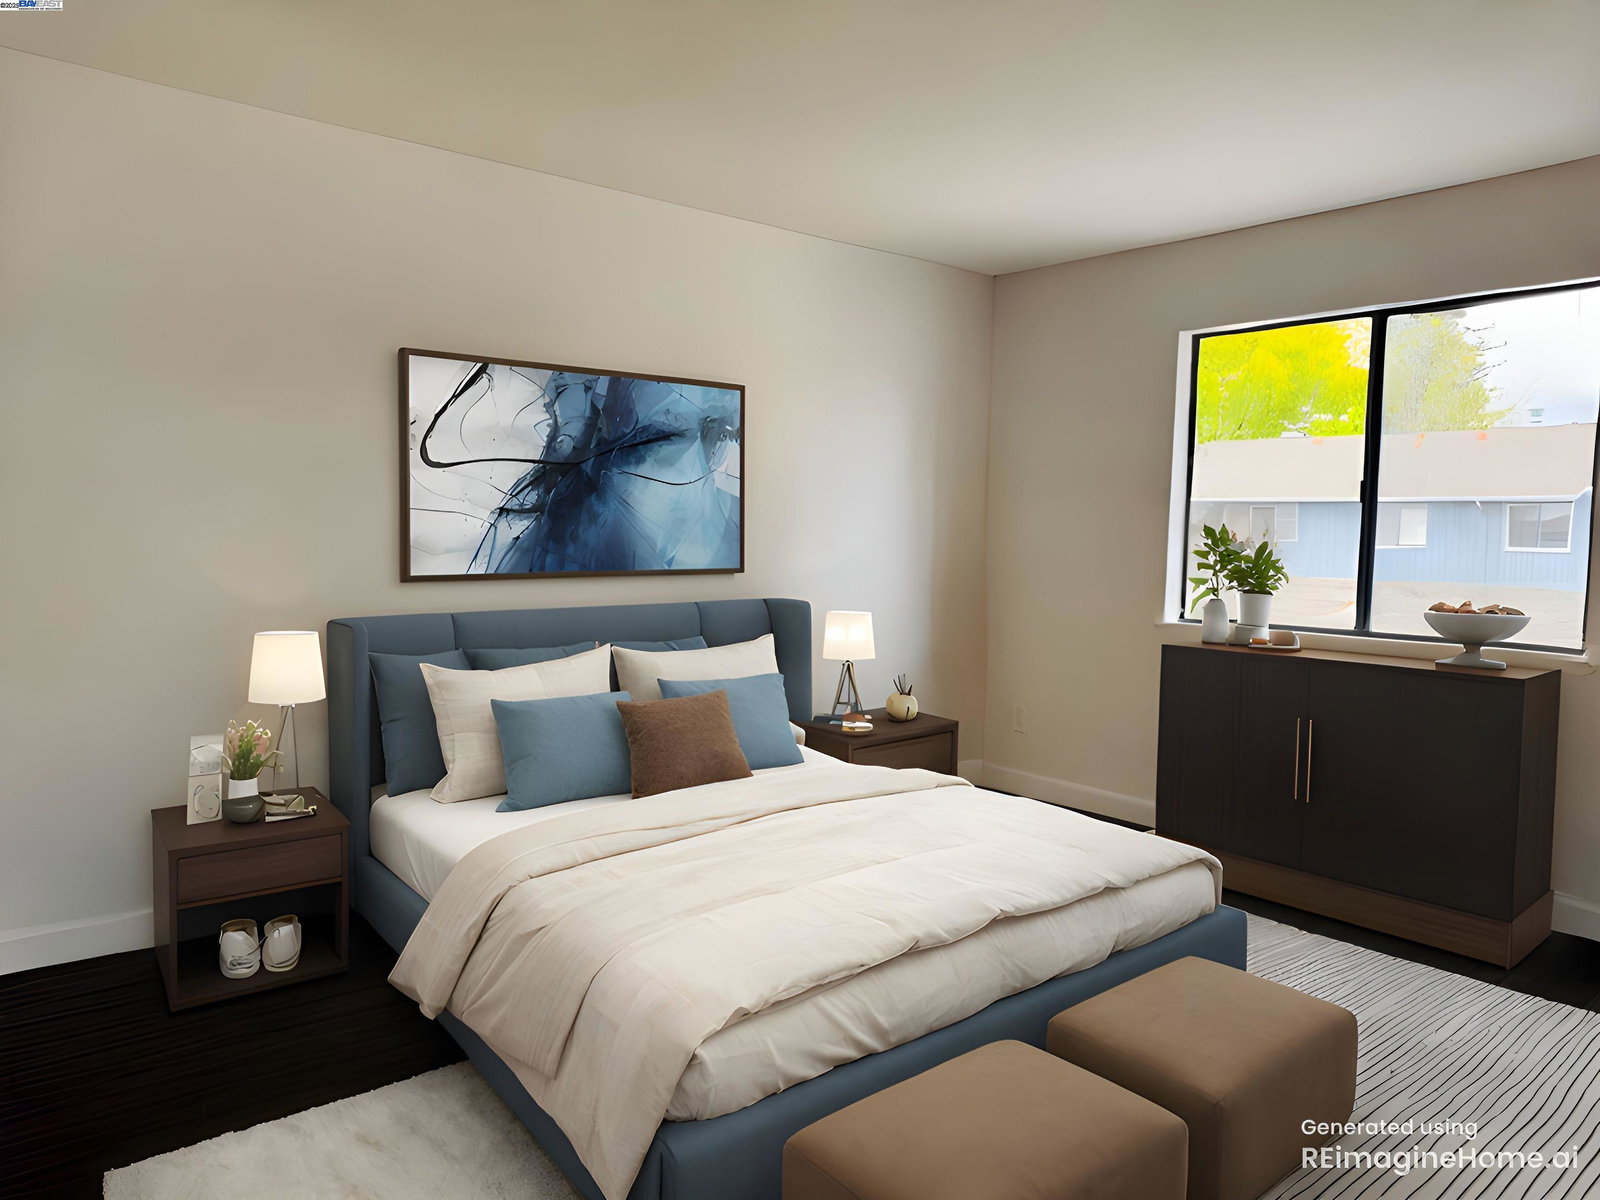
Priced $50K Under last sale. This beautiful West facing, top floor unit features 2 spacious bedrooms, two full baths, and an open floor plan with vaulted ceilings. The interior has been freshly painted, including the garage, and features updated lighting throughout, including a new chandelier in the living room, and new ceiling fan and vanity lights. The unit boasts hardwood flooring in the living areas, vinyl flooring in the bathrooms, and a new water heater installed in March 2025. Includes single car private garage and one covered car port. The living room features vaulted ceilings and a fireplace. The unit also includes a private balcony, in-unit laundry, one car garage, and one assigned covered parking space. The unit is located in a gated community with a large amount of green space, mature trees, and a community pool. The HOA covers water, trash, pool, clubhouse, and exterior maintenance. This home is conveniently located within walking distance of the Fremont HUB (Target, Trader Joe's, and many nearby restaurants),and Fremont's downtown district, with easy access to BART station and freeways.
/u.realgeeks.media/roddarealtyteam/logo-broker.png)
Additional Information
- Acres
- 0.23
- Age
- 46
- Association Fee
- $596
- Association Fee Includes
- Maintenance - Exterior, Garbage, Management Fee, Reserves, Water / Sewer, Maintenance - Common Area
- Building Name
- FREMONT WOODS
- Cooling System
- Ceiling Fan
- Exterior Features
- Siding - Wood
- Fireplace Description
- Living Room
- Floor Covering
- Vinyl, Hardwood
- Garage Parking
- Detached Garage, Garage, Gate / Door Opener, Spaces per Unit - >1
- Heating System
- Forced Air, Gas
- Laundry Facilities
- In Closet, Washer, Dryer
- Levels
- One Story
- Living Area
- 1,067
- Lot Description
- Zero Lot Line
- Lot Size
- 10,132
- Neighborhood
- Fremont
- Numberof Units
- 96
- Other Rooms
- Laundry Room
- Pool Description
- None
- Roof
- Other
- Sewer
- Sewer - Public
- Style
- Contemporary
- Unincorporated Yn
- Yes
- Unit Description
- Unit Faces Common Area, Unit Faces Street
- Year Built
- 1979
Mortgage Calculator
 The data relating to real estate for sale on this display comes in part from the Internet Data Exchange program of the MLSListingsTM MLS system. Real estate listings held by brokerage firms other than The Villages Realty - Rodda Realty Team are marked with the Internet Data Exchange and detailed information about them includes the names of the listing brokers and listing agents.
Based on information from MLSListings MLS as of . All data, including all measurements and calculations of area, is obtained from various sources and has not been, and will not be, verified by broker or MLS. All information should be independently reviewed and verified for accuracy. Properties may or may not be listed by the office/agent presenting the information.
Copyright 2026 MLSListings Inc. All rights reserved