43013 Everglades Park Dr, Fremont, CA 94538
- $1,510,000
- 4
- BD
- 2
- BA
- 1,736
- SqFt








Listed by Bobby Nijjar, (510) 552-3595 from Legacy Real Estate & Assoc.
(If provided) CoList: from
Sold listing courtesy of Pamela Tran from SRFI01
- Sold Price
- $1,510,000
- List Price
- $1,549,000
- Closing Date
- Jun 06, 2025
- MLS#
- BE41090587
- Status
- SOLD
- Levels
- One Story
- Bedrooms
- 4
- Total Bathrooms
- 2
- Full Bathrooms
- 2
- Sqft. of Residence
- 1,736
- Lot Size
- 5,700
- Listing Area
- Fremont
- Year Built
- 1962
Property Description
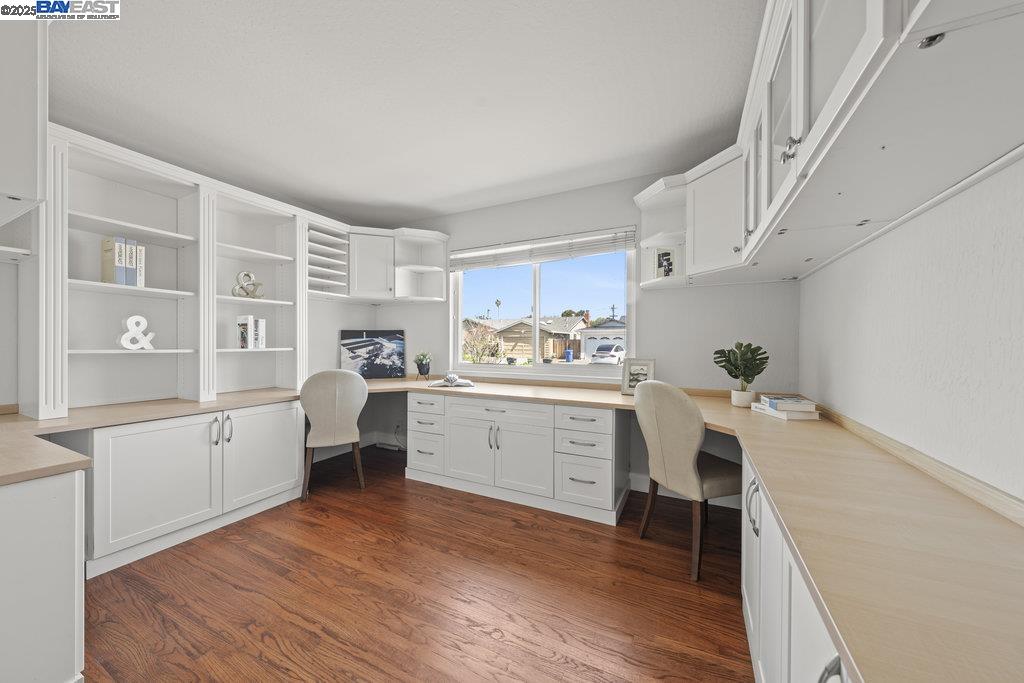
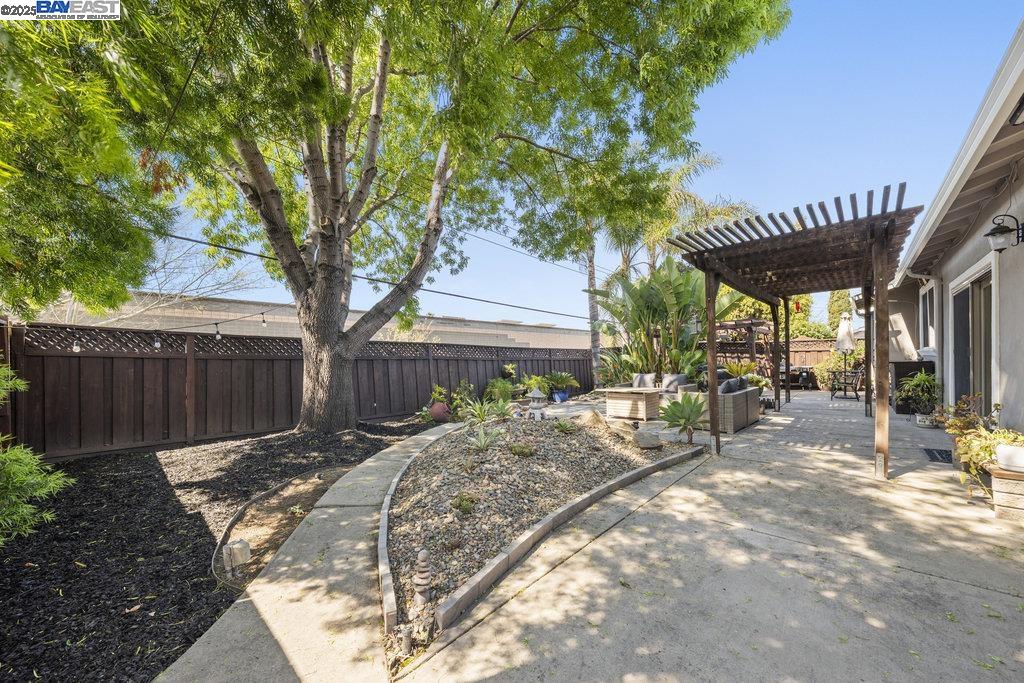
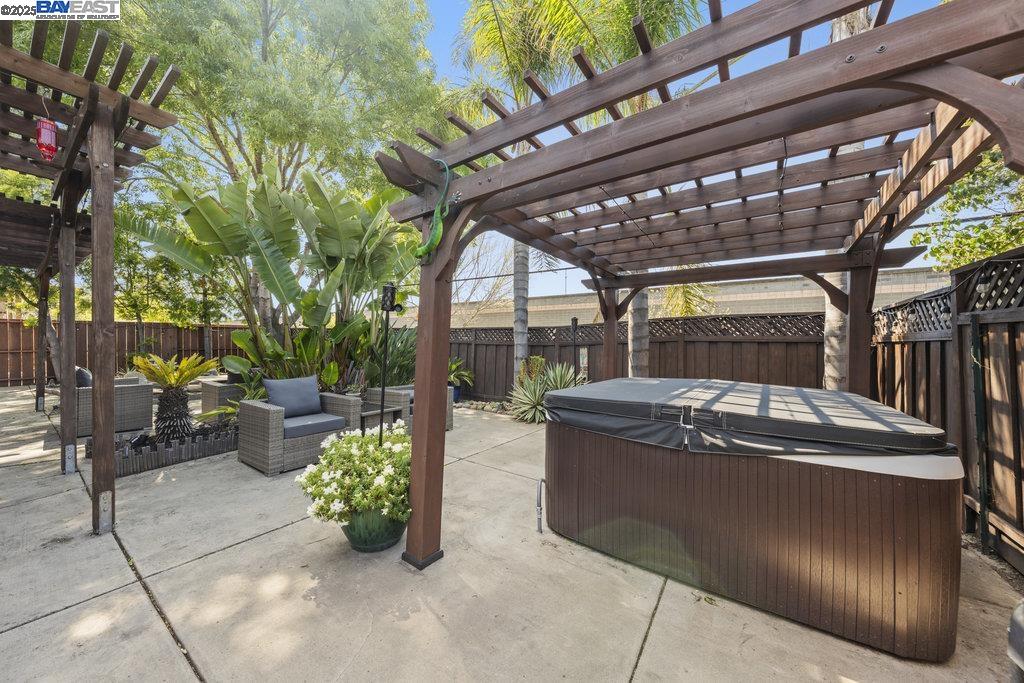
Beautifully updated, this northeast-facing Blacow single-story rancher sits in the heart of Fremont. The meticulously maintained home features an upgraded kitchen with quartz countertops, a decorative mosaic glass backsplash, and stainless steel appliances. Enjoy both a separate family room and living room, each with sliding patio doors leading to the backyard. The primary bedroom offers his-and-hers closets with mirrored doors and a large window for natural light. Its en-suite bathroom boasts tile flooring, a vanity with a makeup sitting area, and a shower over a Jacuzzi tub. The hall bathroom is equally impressive with mid-wall tiling and a shower-over-tub design. One bedroom includes a built-in office desk, perfect for remote work. Additional highlights include gleaming hardwood floors, fresh designer interior and exterior paint, dual-pane windows, mirrored closet doors, central heating, copper plumbing, and a composition shingle roof. The attached two-car garage offers laundry hookups and ample storage. The low-maintenance, drought-friendly front and backyards enhance this home's appeal. Conveniently located near highways 680, 880, and 237, as well as BART, this home is a commuter's dream!
/u.realgeeks.media/roddarealtyteam/logo-broker.png)
Additional Information
- Acres
- 0.13
- Age
- 63
- Bathroom Features
- Window, Tile, Updated Bath, Primary - Shower(s) over Tub(s), 46, 47, Primary - Tile, Primary - Tub with Jets
- Cooling System
- None
- Exterior Features
- Stucco, Siding - Wood, Brick
- Family Room
- Separate Family Room
- Fireplace Description
- Brick
- Floor Covering
- Tile, Hardwood
- Foundation
- Crawl Space
- Garage Parking
- Attached Garage, Garage, Gate / Door Opener, Access - Interior, Access - Side Yard
- Heating System
- Forced Air
- Laundry Facilities
- 220 Volt Outlet, Hookups Only, In Garage
- Levels
- One Story
- Living Area
- 1,736
- Lot Description
- Regular
- Lot Size
- 5,700
- Neighborhood
- Fremont
- Other Rooms
- Laundry Room
- Pool Description
- Pool - No, None
- Roof
- Composition
- Sewer
- Sewer - Public
- Style
- Ranch
- Unincorporated Yn
- Yes
Mortgage Calculator
 The data relating to real estate for sale on this display comes in part from the Internet Data Exchange program of the MLSListingsTM MLS system. Real estate listings held by brokerage firms other than The Villages Realty - Rodda Realty Team are marked with the Internet Data Exchange and detailed information about them includes the names of the listing brokers and listing agents.
Based on information from MLSListings MLS as of . All data, including all measurements and calculations of area, is obtained from various sources and has not been, and will not be, verified by broker or MLS. All information should be independently reviewed and verified for accuracy. Properties may or may not be listed by the office/agent presenting the information.
Copyright 2026 MLSListings Inc. All rights reserved