42111 Osgood Rd 210, Fremont, CA 94539
- $920,000
- 3
- BD
- 3
- BA
- 1,446
- SqFt




Listed by Sri Ram, (408) 206-9160 from Redfin
(If provided) CoList: Khyati Karia from Redfin
Sold listing courtesy of Ajay Khater from KWSV
- Sold Price
- $920,000
- List Price
- $920,000
- Closing Date
- Jun 27, 2025
- MLS#
- BE41089481
- Status
- SOLD
- Bedrooms
- 3
- Total Bathrooms
- 3
- Full Bathrooms
- 3
- Sqft. of Residence
- 1,446
- Lot Size
- 69,136
- Year Built
- 2022
Property Description
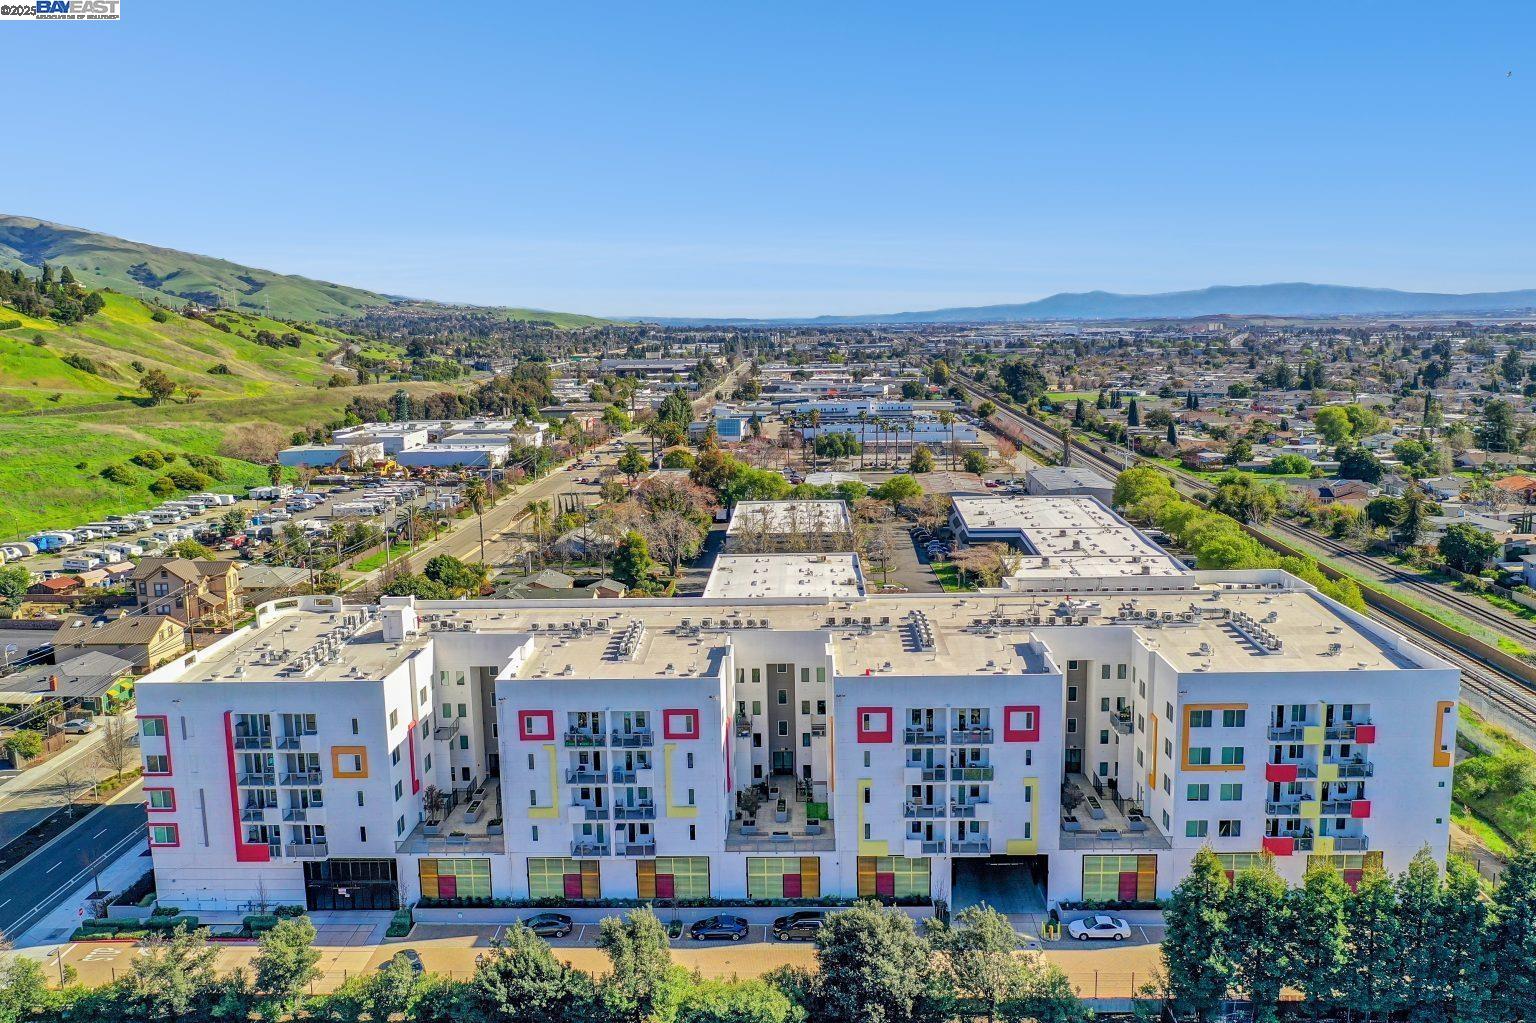
Wonderful Warm Springs, Fremont home. This 3-bedroom, 3-bathroom Townhome style 2 level condo, built in 2022, offers the perfect blend of modern luxury and serene living. Bright and open-concept floor plan featuring high ceilings. The kitchen boasts stunning quartzite countertops, a single basin sink, and stainless-steel appliances with spacious, beautifully updated and modern fixtures. Enjoy a large attached balcony with access to the deck, which seamlessly flows from the living room and dining area. Full bedroom and full bathroom in the lower level and Two bedrooms with attached baths on the 2nd level. Indoor washer and dryer in the hall closet. The complex itself offers a host of amenities, including a large gym, kids' playground, BBQ area, dog area, and secured gate parking with 2 parking spaces. HOA includes Gas for the heating and range, H06 inside the walls insurance. Located in the highly desirable Warm Springs neighborhood between 880 and 680 HWY, this home offers easy access to top-rated schools like Grimmer Elementary and Irvington High and close to shopping! BEST 3 BEDROOM 3 BATH IN FREMONT
/u.realgeeks.media/roddarealtyteam/logo-broker.png)
Additional Information
- Acres
- 1.59
- Age
- 3
- Amenities
- Window Covering(s), Elevator(s)/Lift(s)
- Association Fee
- $620
- Association Fee Includes
- Maintenance - Exterior, Garbage, Gas, Insurance - Hazard, Heating, Management Fee, Water / Sewer, Maintenance - Common Area
- Building Name
- Savant at Irvington
- Cooling System
- Central -1 Zone
- Exterior Features
- Stucco
- Fireplace Description
- None
- Floor Covering
- Laminate, Tile
- Garage Parking
- Below Building, Covered Parking, Garage, Gate / Door Opener, Guest / Visitor Parking
- Heating System
- Heating - 2+ Zones
- Laundry Facilities
- 220 Volt Outlet, In Closet, Washer, Dryer
- Levels
- Two Story
- Living Area
- 1,446
- Lot Description
- Grade - Level
- Lot Size
- 69,136
- Neighborhood
- Fremont
- Numberof Units
- 93
- Other Rooms
- Other
- Pool Description
- Pool - No, None
- Roof
- Other
- Sewer
- Sewer - Public
- Style
- Contemporary
- Unincorporated Yn
- Yes
- Unit Description
- Elevator Building, No Steps to Entry
- Year Built
- 2022
Mortgage Calculator
 The data relating to real estate for sale on this display comes in part from the Internet Data Exchange program of the MLSListingsTM MLS system. Real estate listings held by brokerage firms other than The Villages Realty - Rodda Realty Team are marked with the Internet Data Exchange and detailed information about them includes the names of the listing brokers and listing agents.
Based on information from MLSListings MLS as of . All data, including all measurements and calculations of area, is obtained from various sources and has not been, and will not be, verified by broker or MLS. All information should be independently reviewed and verified for accuracy. Properties may or may not be listed by the office/agent presenting the information.
Copyright 2026 MLSListings Inc. All rights reserved