353 Montague Expy, Milpitas, CA 95035
- $1,505,000
- 3
- BD
- 4
- BA
- 2,688
- SqFt




Listed by Sandy Sen Sun, (925) 523-1216 from Compass
(If provided) CoList: Lori Olson from Compass
Sold listing courtesy of Rashmi Saraf from APR
- Sold Price
- $1,505,000
- List Price
- $1,498,800
- Closing Date
- Apr 30, 2025
- MLS#
- BE41088909
- Status
- SOLD
- Bedrooms
- 3
- Total Bathrooms
- 4
- Full Bathrooms
- 4
- Sqft. of Residence
- 2,688
- Lot Size
- 1,419
- Year Built
- 2018
Property Description
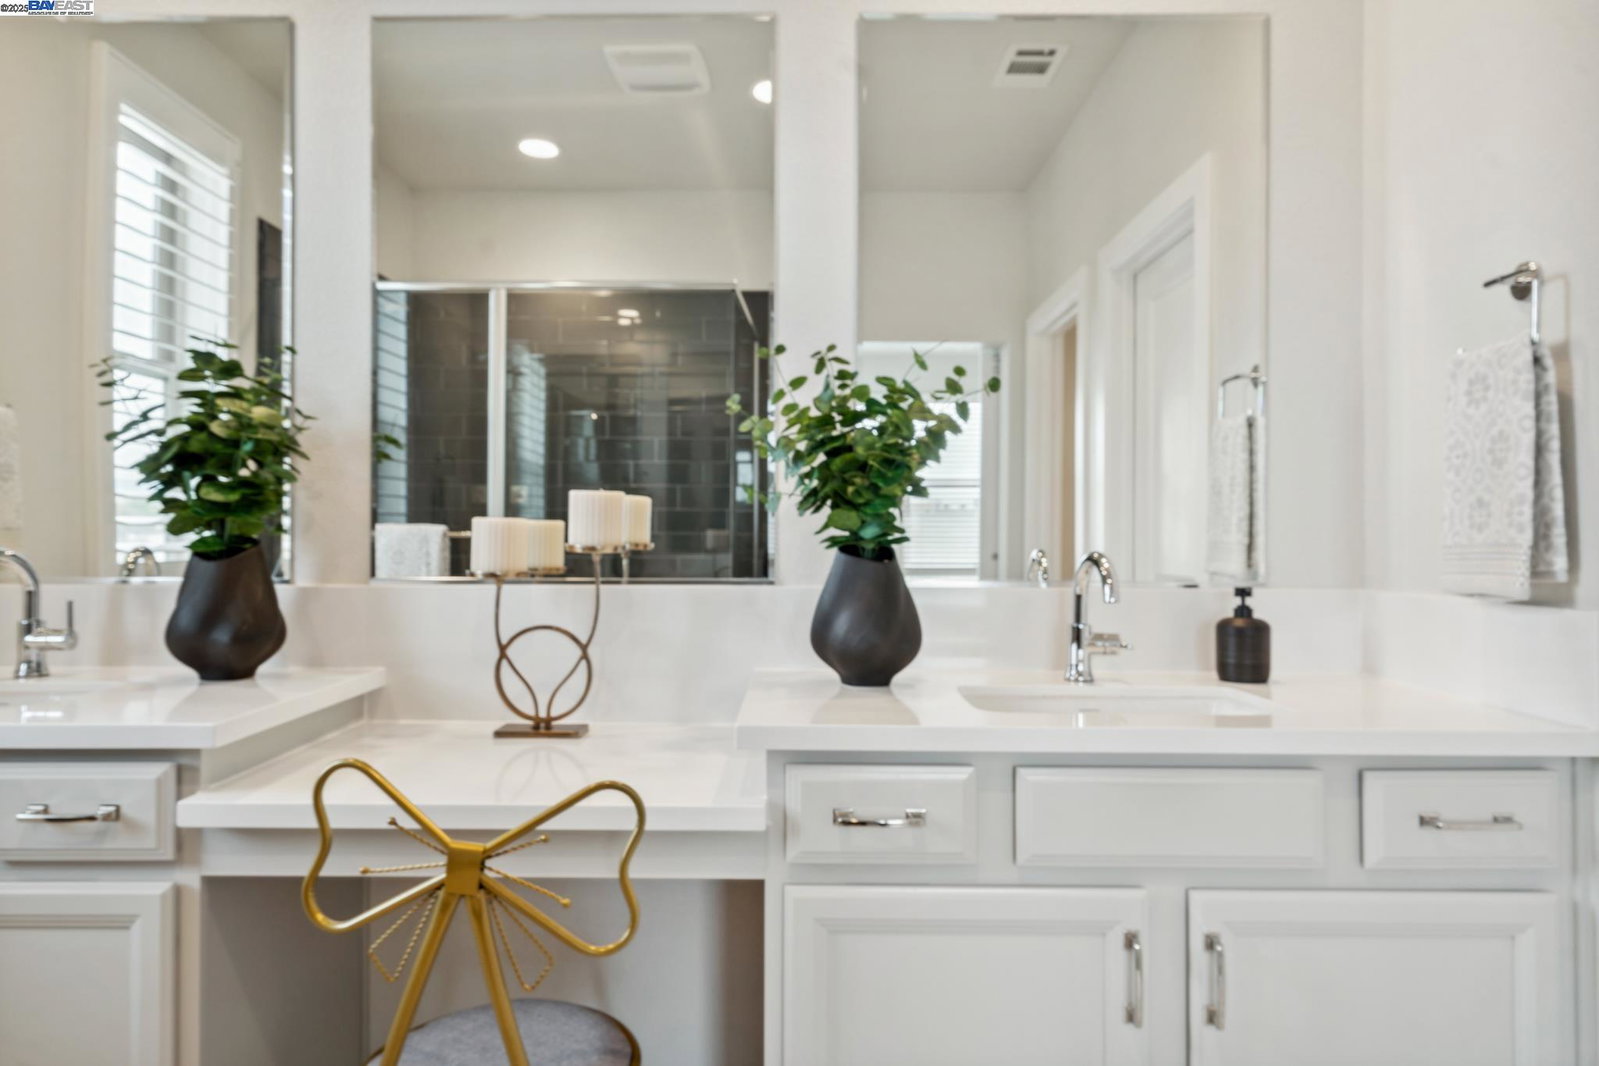
This stunning townhome in the highly sought-after Ellison Park offers a luxurious urban lifestyle with incredible features. Located in Milpitas, this nearly-new 3-bedroom home, plus a huge bonus room, spans 2,688 square feet-making it the largest corner unit in the neighborhood. The bonus room is versatile and can be used as an additional bedroom, office, or entertainment room, providing ample space to suit your needs. The master retreat features a soaring 10-foot ceiling, and the home includes 3 full baths and 2 half baths for maximum comfort and convenience. The gourmet kitchen boasts high-end cabinetry, a large center island, quartz countertops, a ceramic backsplash, and premium stainless steel appliances. The kitchen offers ample storage and functional space for all your culinary needs. There's a generously sized balcony and a large terrace-perfect for relaxing or social gatherings. With over $100K in upgrades, this home offers exceptional value and is equipped with premium finishes throughout. Walking distance to Mabel Mattos Elementary, Trader Joe's, Milpitas BART & VTA Light Rail, Great Mall, and Stratford, this home provides easy access to major highways like 880, 680, and 237, along with proximity to leading tech companies. Make this gorgeous home YOURS!
/u.realgeeks.media/roddarealtyteam/logo-broker.png)
Additional Information
- Acres
- 0.03
- Age
- 7
- Association Fee
- $432
- Association Fee Includes
- Maintenance - Exterior, Management Fee, Other, Reserves, Maintenance - Common Area
- Building Name
- Not Listed
- Cooling System
- Central -1 Zone
- Exterior Features
- Stucco
- Family Room
- Separate Family Room
- Fireplace Description
- Other
- Floor Covering
- Carpet - Wall to Wall, Hardwood
- Garage Parking
- Attached Garage, Garage
- Heating System
- Forced Air
- Laundry Facilities
- Hookups Only, In Laundry Room
- Levels
- Three or More Stories
- Living Area
- 2,688
- Lot Size
- 1,419
- Neighborhood
- Milpitas
- Numberof Units
- 114
- Other Rooms
- Bonus / Hobby Room
- Pool Description
- Pool - No, None
- Roof
- Composition
- Style
- Contemporary
- Unincorporated Yn
- Yes
- Unit Description
- Corner Unit, End Unit
- Year Built
- 2018
Mortgage Calculator
 The data relating to real estate for sale on this display comes in part from the Internet Data Exchange program of the MLSListingsTM MLS system. Real estate listings held by brokerage firms other than The Villages Realty - Rodda Realty Team are marked with the Internet Data Exchange and detailed information about them includes the names of the listing brokers and listing agents.
Based on information from MLSListings MLS as of . All data, including all measurements and calculations of area, is obtained from various sources and has not been, and will not be, verified by broker or MLS. All information should be independently reviewed and verified for accuracy. Properties may or may not be listed by the office/agent presenting the information.
Copyright 2026 MLSListings Inc. All rights reserved