1591 Bleecker St, Milpitas, CA 95035
- $1,131,000
- 2
- BD
- 3
- BA
- 1,310
- SqFt




Listed by Jacqualeene Campbell, (510) 714-3209 from BHG Reliance Partners
(If provided) CoList: Jowelle Campbell from BHG Reliance Partners
Sold listing courtesy of Meesun Kang from NTERO
- Sold Price
- $1,131,000
- List Price
- $1,000,000
- Closing Date
- Mar 21, 2025
- MLS#
- BE41087082
- Status
- SOLD
- Bedrooms
- 2
- Total Bathrooms
- 3
- Full Bathrooms
- 2
- Partial Bathrooms
- 1
- Sqft. of Residence
- 1,310
- Lot Size
- 1,296
- Year Built
- 2014
Property Description
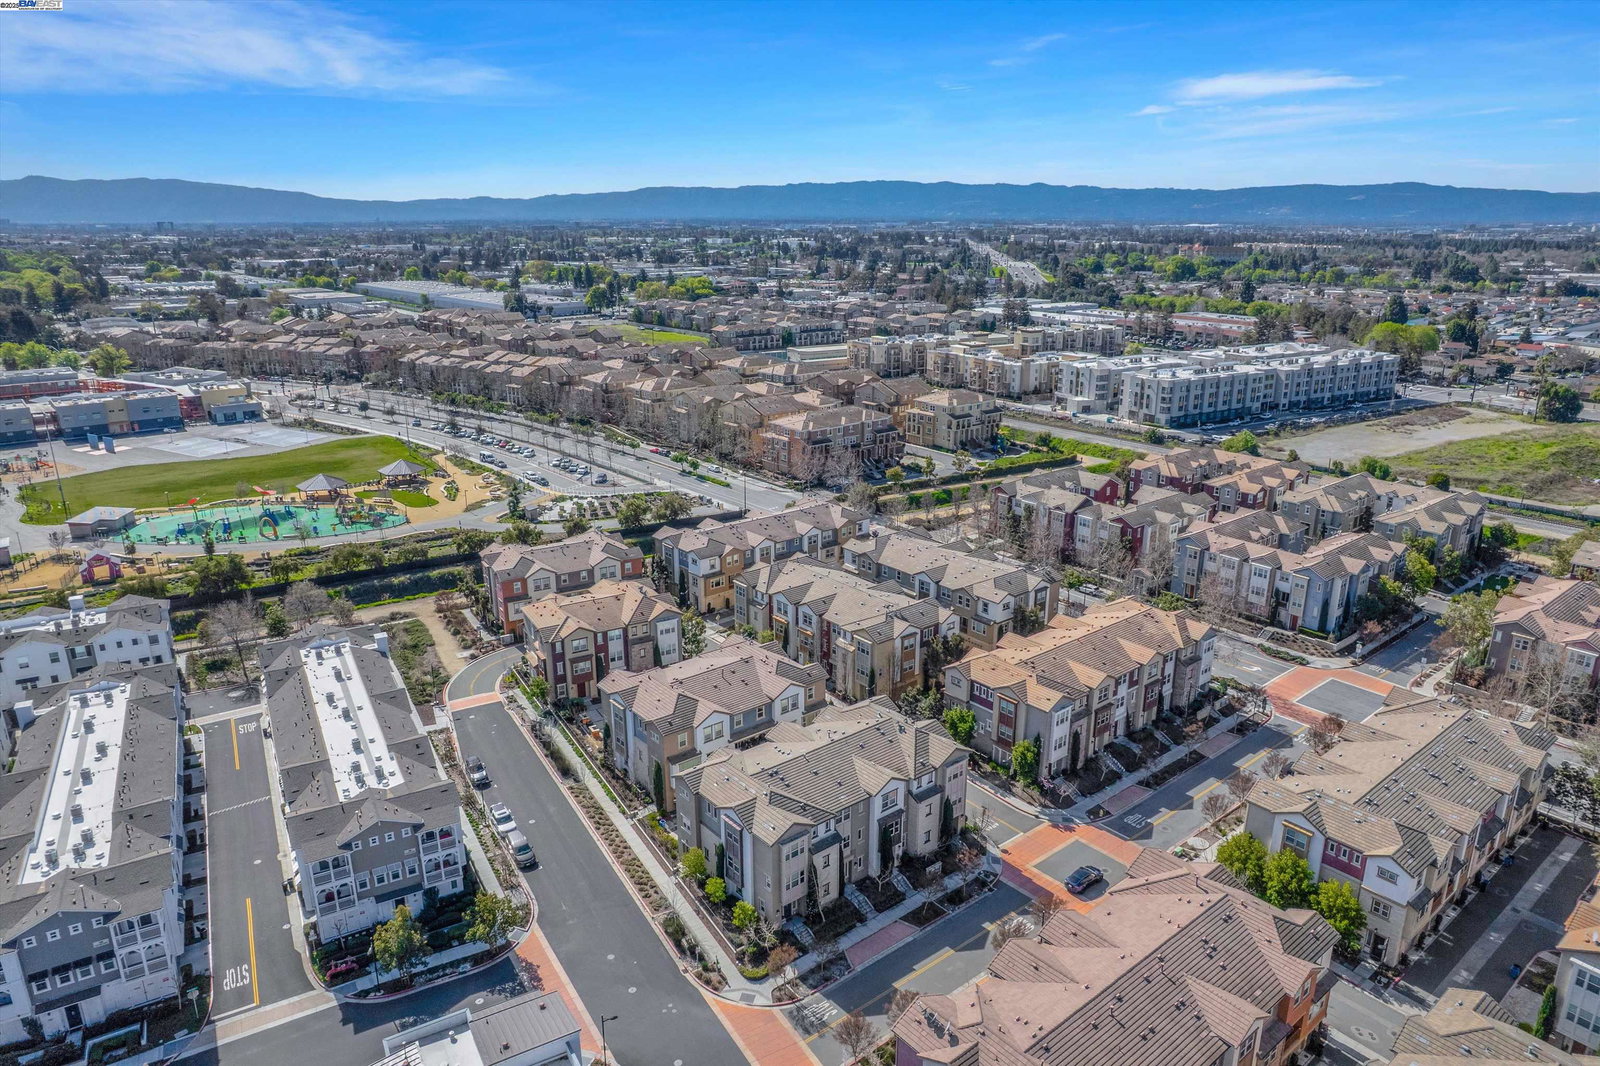
Welcome to this Stunning Corner-Unit Townhome In the Highly Sought-After AVENUE Community. This is a Prime Location! Bright Open Floor Plan with a Spacious Living Area Offering NEW LVP Flooring, Large Windows & Recessed Lighting. Modern Kitchen Includes Granite Countertops, Ample Cabinet Space, Pantry, Gas Range Stove/Oven, Stainless Steel Appliances, Large Island with Sink & Breakfast Bar. Dining Area Is Open & Ideal for Gatherings. The Primary Suite Offers Walk-In Closet, Dual Vanities & Separate Glass-Enclosed Shower. Spacious Second Bedroom Ensuite with Vanity & Shower Over Tub. Additional Features Include Private Balcony, Attached 2-Car Garage with Gym Setup, In-Unit Laundry, Central A/C, & Dual Pane Windows. Community Amenities Include Playground, Dog Park & Community Garden. Conveniently Located Near Shopping, Restaurants, Parks & Top-Rated Schools. Minutes from The Great Mall, Trader Joe's, & Major Commute Routes (880, 680, 237 & 101) Easy Access to Light Rail & BART. Come Make This Your Home Sweet Home!
/u.realgeeks.media/roddarealtyteam/logo-broker.png)
Additional Information
- Acres
- 0.03
- Age
- 11
- Amenities
- Window Covering(s)
- Association Fee
- $340
- Association Fee Includes
- Garbage, Management Fee, Maintenance - Common Area
- Bathroom Features
- Bidet, Tile, Primary - Shower(s) over Tub(s), Primary - Tile, Primary - Updated Bath(s)
- Building Name
- Not Listed
- Cooling System
- Central -1 Zone
- Energy Features
- Double Pane Windows
- Exterior Features
- Stucco
- Fireplace Description
- None
- Floor Covering
- Tile, Carpet - Wall to Wall
- Foundation
- Concrete Slab
- Garage Parking
- Attached Garage, Garage, Gate / Door Opener
- Heating System
- Forced Air
- Laundry Facilities
- In Laundry Room, Laundry Area - In Unit, Washer, Dryer
- Levels
- Three or More Stories
- Living Area
- 1,310
- Lot Size
- 1,296
- Neighborhood
- Milpitas
- Numberof Units
- 206
- Other Rooms
- None
- Pool Description
- Pool - No, None
- Roof
- Tile
- Sewer
- Sewer - Public
- Style
- Contemporary
- Unincorporated Yn
- Yes
- Unit Description
- Corner Unit
- Year Built
- 2014
Mortgage Calculator
 The data relating to real estate for sale on this display comes in part from the Internet Data Exchange program of the MLSListingsTM MLS system. Real estate listings held by brokerage firms other than The Villages Realty - Rodda Realty Team are marked with the Internet Data Exchange and detailed information about them includes the names of the listing brokers and listing agents.
Based on information from MLSListings MLS as of . All data, including all measurements and calculations of area, is obtained from various sources and has not been, and will not be, verified by broker or MLS. All information should be independently reviewed and verified for accuracy. Properties may or may not be listed by the office/agent presenting the information.
Copyright 2026 MLSListings Inc. All rights reserved