5545 Don Pedro Ct, San Jose, CA 95123
- $920,000
- 4
- BD
- 3
- BA
- 1,439
- SqFt




Listed by Ethel Crescini, (510) 610-2992 from Sunshine Realty
(If provided) CoList: from
Sold listing courtesy of Revati Kafle from 01DINI01
- Sold Price
- $920,000
- List Price
- $895,888
- Closing Date
- Apr 07, 2025
- MLS#
- BE41087040
- Status
- SOLD
- Bedrooms
- 4
- Total Bathrooms
- 3
- Full Bathrooms
- 2
- Partial Bathrooms
- 1
- Sqft. of Residence
- 1,439
- Lot Size
- 2,080
- Year Built
- 1970
Property Description
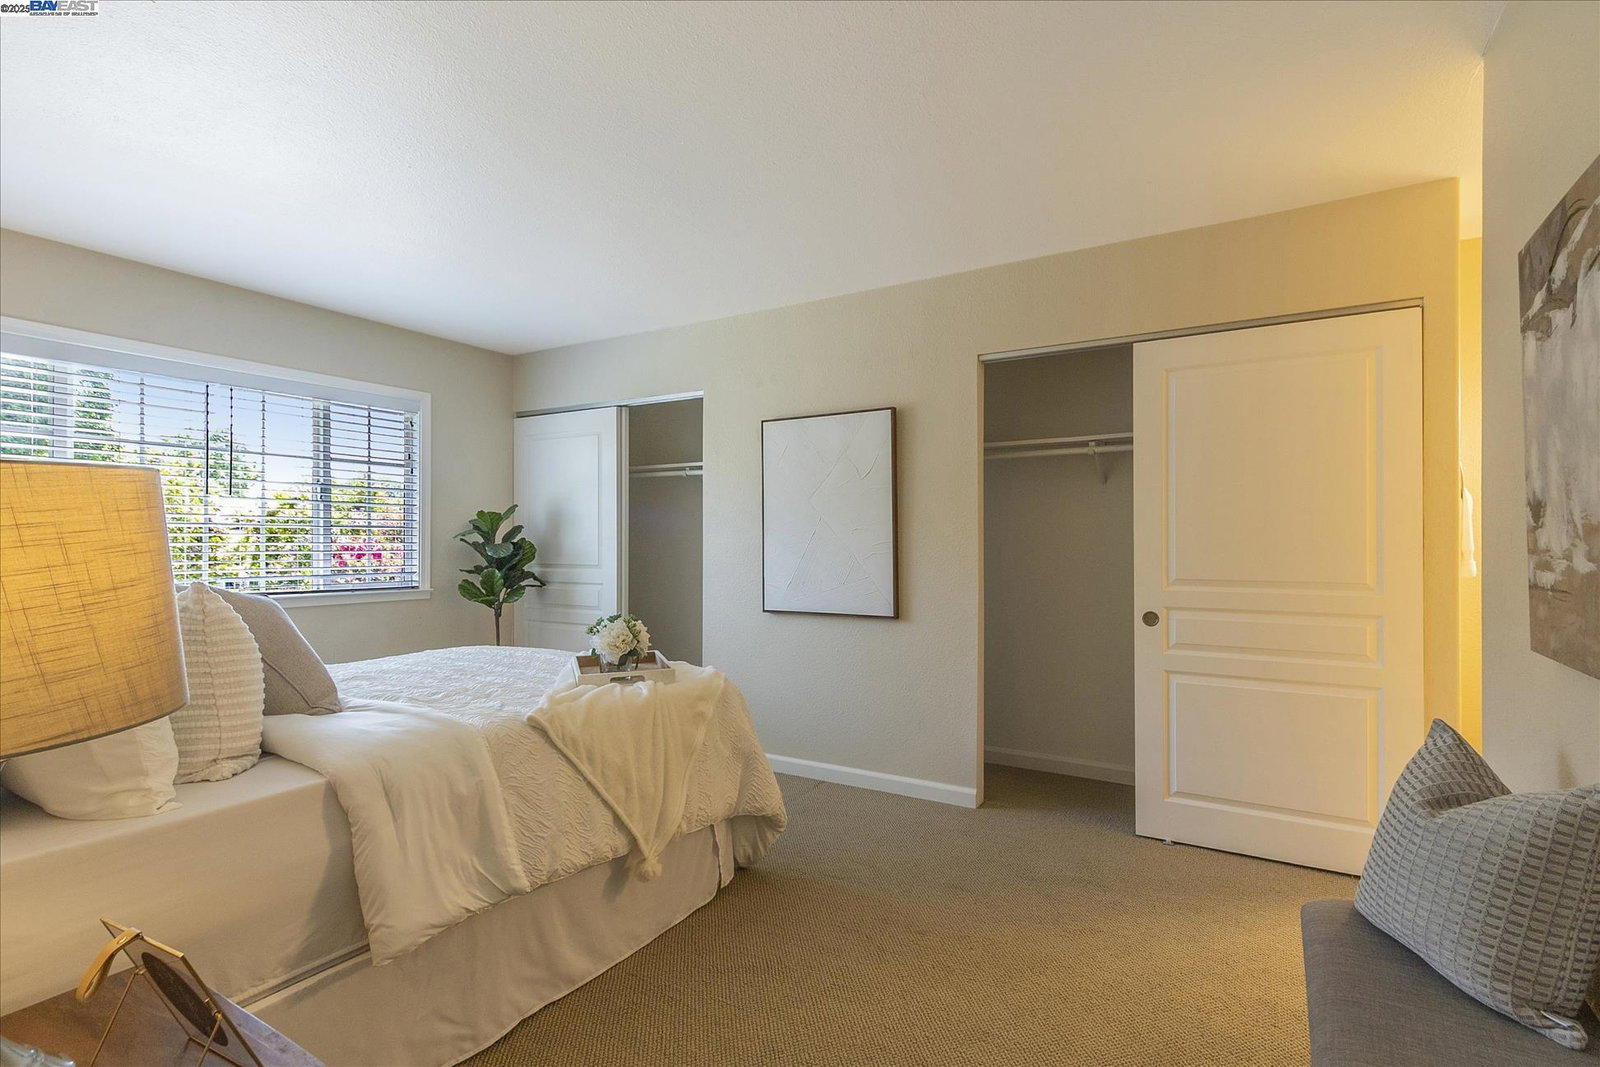
This gorgeous 4 bed, 2.5 bath, 1,439 sq ft end unit townhome located in Silicon Valley is ideal for your growing family. It has updated kitchen & baths. Plank vinyl flooring provides a formal touch & low maintenance while Berber carpet in all bedrooms, stairs including second floor hallway gives an aesthetic breakage & keeps things quiet. Main bedroom has paneled closet sliding doors. Dual pane back sliding door and windows throughout this 2-story house. Casual dining area next to the eat-in kitchen leads to the back yard deck. Water heater was installed two months ago. Indoor laundry with front loads washer & dryer. 2 designated covered parking spaces next to the back yard entrance with new fences. Close to a lot of high tech companies like Nvidia, AMD Xilinx and Western Digital, to name a few. Walking distance to VTA station. Apple, Google & Microsoft are within good driving distances in the neighboring cities. Community park and Martial Cottle Park would be perfect to enjoy your weekend at. Kaiser Hospital is about 3 miles away. Very close to SJSU SJ Airport. Shopping meccas like Santana Row, Valley Fair and Westfield Oakridge are minutes away. Low HOA Dues.
/u.realgeeks.media/roddarealtyteam/logo-broker.png)
Additional Information
- Acres
- 0.05
- Age
- 55
- Amenities
- None
- Association Fee
- $350
- Association Fee Includes
- Garbage
- Building Name
- Other
- Cooling System
- Ceiling Fan
- Exterior Features
- Stucco
- Fireplace Description
- None
- Floor Covering
- Vinyl, Carpet - Wall to Wall
- Garage Parking
- No Garage, Covered Parking
- Heating System
- Forced Air
- Laundry Facilities
- Laundry Area - In Unit, None, Washer, Dryer
- Levels
- Two Story
- Living Area
- 1,439
- Lot Size
- 2,080
- Neighborhood
- Blossom Valley
- Other Rooms
- None
- Pool Description
- Pool - No, None
- Roof
- Other
- Style
- Other
- Unincorporated Yn
- Yes
- Unit Description
- End Unit
- Year Built
- 1970
Mortgage Calculator
 The data relating to real estate for sale on this display comes in part from the Internet Data Exchange program of the MLSListingsTM MLS system. Real estate listings held by brokerage firms other than The Villages Realty - Rodda Realty Team are marked with the Internet Data Exchange and detailed information about them includes the names of the listing brokers and listing agents.
Based on information from MLSListings MLS as of . All data, including all measurements and calculations of area, is obtained from various sources and has not been, and will not be, verified by broker or MLS. All information should be independently reviewed and verified for accuracy. Properties may or may not be listed by the office/agent presenting the information.
Copyright 2026 MLSListings Inc. All rights reserved