886 Summerbrook Ln, San Jose, CA 95123
- $1,300,000
- 4
- BD
- 2
- BA
- 1,390
- SqFt




Listed by Natalie Swanson, (925) 399-8797 from Keller Williams Tri-Valley
(If provided) CoList: Katrina Nielsen from Keller Williams Tri-Valley
Sold listing courtesy of Boyenga Team from COMPS
- Sold Price
- $1,300,000
- List Price
- $1,349,999
- Closing Date
- Mar 25, 2025
- MLS#
- BE41086575
- Status
- SOLD
- Levels
- One Story
- Bedrooms
- 4
- Total Bathrooms
- 2
- Full Bathrooms
- 2
- Sqft. of Residence
- 1,390
- Lot Size
- 6,000
- Listing Area
- Blossom Valley
- Year Built
- 1977
Property Description
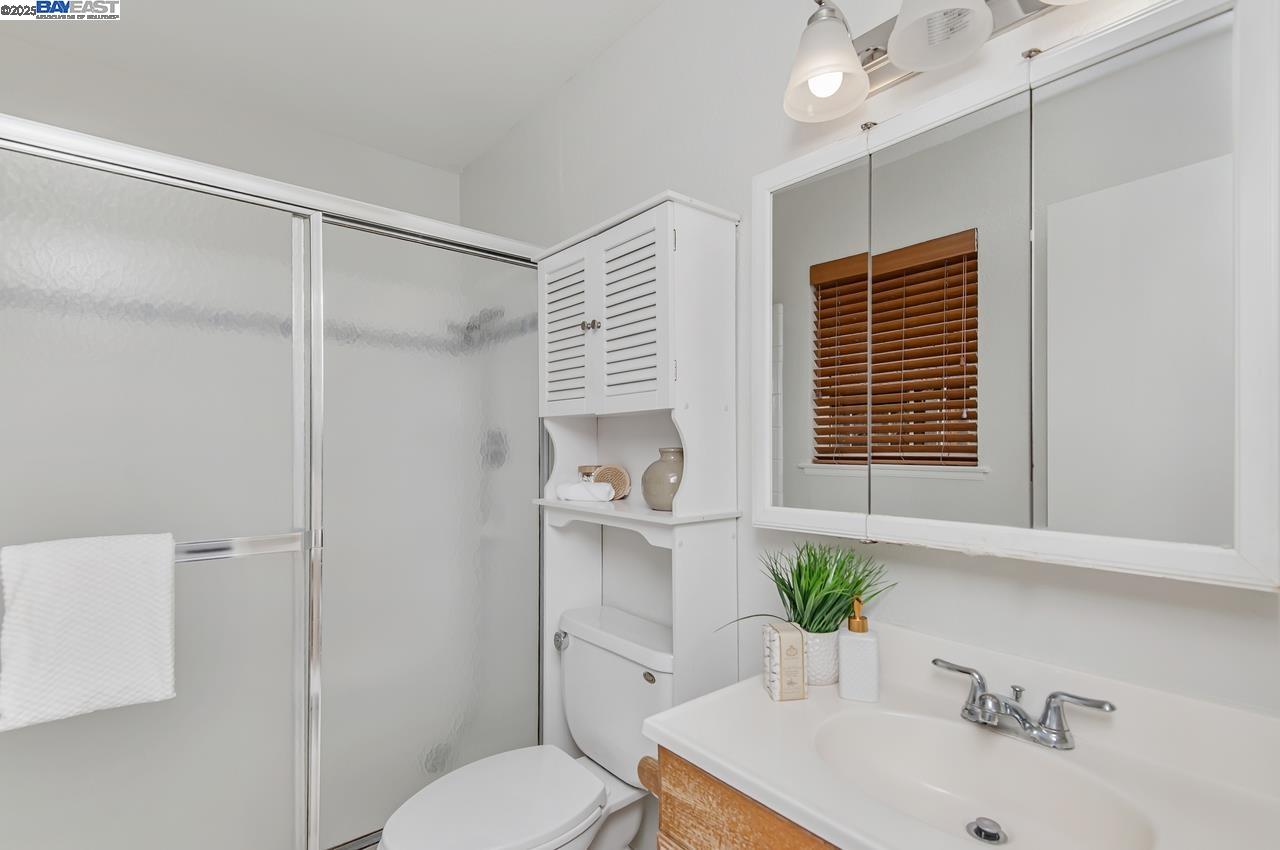
Welcome to this charming single-story home in San Jose, offering comfort and convenience in a desirable neighborhood. As you step inside, you'll be greeted by a spacious and inviting floor plan with luxury vinyl plank and carpet flooring throughout. The cozy family room is open to the kitchen and dining room truly creating the heart of the home. The kitchen is equipped with sleek stainless steel appliances, and the bar-top seating area provides a casual spot to enjoy meals. There's also ample space for a formal dining area, along with a corner fire place perfect to relax with friends and family and making entertaining a breeze.The main bedroom is a private retreat, complete with an ensuite bathroom. Step outside to the backyard, where you'll find a covered concrete patio ideal for outdoor dining or lounging, along with a grassy yard that offers plenty of room for play or gardening along with multiple fruit trees including pomegranate, orange, and apple. With a two-car garage and a convenient location with multiple shopping center's near, this home has everything you need and more. Don't miss out on this wonderful opportunity to make this your new home!
/u.realgeeks.media/roddarealtyteam/logo-broker.png)
Additional Information
- Acres
- 0.14
- Age
- 48
- Bathroom Features
- Updated Bath, Primary - Shower(s) over Tub(s), 46, Primary - Updated Bath(s)
- Cooling System
- Ceiling Fan, Central -1 Zone
- Exterior Features
- Stucco
- Family Room
- Separate Family Room
- Fireplace Description
- Dining Room
- Floor Covering
- Tile, Vinyl, Carpet - Wall to Wall
- Garage Parking
- Attached Garage, Garage, Access - Interior
- Heating System
- Forced Air
- Laundry Facilities
- In Garage
- Levels
- One Story
- Living Area
- 1,390
- Lot Description
- Regular
- Lot Size
- 6,000
- Neighborhood
- Blossom Valley
- Other Rooms
- Laundry Room
- Pool Description
- Pool - No, None
- Roof
- Composition
- Sewer
- Sewer - Public
- Style
- Traditional
- Unincorporated Yn
- Yes
Mortgage Calculator
 The data relating to real estate for sale on this display comes in part from the Internet Data Exchange program of the MLSListingsTM MLS system. Real estate listings held by brokerage firms other than The Villages Realty - Rodda Realty Team are marked with the Internet Data Exchange and detailed information about them includes the names of the listing brokers and listing agents.
Based on information from MLSListings MLS as of . All data, including all measurements and calculations of area, is obtained from various sources and has not been, and will not be, verified by broker or MLS. All information should be independently reviewed and verified for accuracy. Properties may or may not be listed by the office/agent presenting the information.
Copyright 2026 MLSListings Inc. All rights reserved