1721 Pebble Beach Ct, Milpitas, CA 95035
- $3,472,000
- 5
- BD
- 4
- BA
- 4,866
- SqFt




Listed by Yvette Y.L. Teng, (510) 766-3288 from Everhome
(If provided) CoList: from
Sold listing courtesy of Vivian Lee from HMNRE
- Sold Price
- $3,472,000
- List Price
- $3,490,000
- Closing Date
- Apr 01, 2025
- MLS#
- BE41085820
- Status
- SOLD
- Levels
- Three or More Stories
- Bedrooms
- 5
- Total Bathrooms
- 4
- Full Bathrooms
- 4
- Sqft. of Residence
- 4,866
- Lot Size
- 8,480
- Listing Area
- Milpitas
- Year Built
- 1985
Property Description
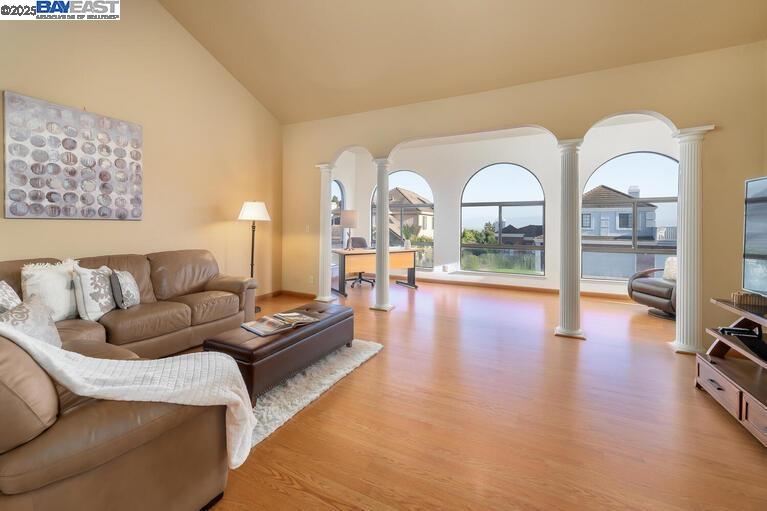
Imagine stepping into your own private oasis in this prestigious Summitpointe gated community! With stunning golf course views, this beautiful 5BR 4BA family home offers the perfect blend of space, comfort, and luxury! *Bright & Open flr plan w/high vaulted ceiling in living room *Gourmet kitchen offers garden window w/hill view, granite c-top, full backsplash, large island, professional Jenn-Air® 6-burner gas cooking range, s.s appliances, recessed lights *Cozy family room w/large sliding door to the private deck *Spacious entertainment center/family retreat on 2nd floor w/vaulted ceiling *Primary suite features private deck to enjoy the golf course/hill view, large walk-in closet *Primary bathroom w/jacuzzi tub, walk-in shower, dual-sink vanity, tile flr *Large basement suite can be used as an ADU, w/large bathroom, tub, walk-in shower, dual-sink vanity, tile flr; living rm w/big windows & view of the golf course/hill view; Spacious bedroom *Central heating/AC *Dual-pane windows & sliders *Attached 3-car garage *Convenient laundry rm on 1st floor *Low HOA due, $200 monthly *Outstanding schools: Pomeroy Elem, Russell Middle, Milpitas High *Mins to schools, shops, parks, restaurants, Great Mall, Cisco, Google, Tesla & other tech giants *EZ access to freeways 237, I-880, 680.
/u.realgeeks.media/roddarealtyteam/logo-broker.png)
Additional Information
- Acres
- 0.20
- Age
- 40
- Association Fee
- $200
- Association Fee Includes
- Other, Maintenance - Common Area
- Bathroom Features
- Tile, Tub, Primary - Shower(s) over Tub(s), 46, Primary - Tile, Primary - Tub with Jets
- Cooling System
- Multi-Zone
- Exterior Features
- Stucco
- Fireplace Description
- Family Room, Gas Starter, Living Room, Wood Burning
- Floor Covering
- Laminate, Tile, Hardwood
- Garage Parking
- Attached Garage, Garage, Gate / Door Opener
- Heating System
- Gas, Heating - 2+ Zones
- Laundry Facilities
- In Laundry Room, Washer, Dryer
- Levels
- Three or More Stories
- Living Area
- 4,866
- Lot Description
- Regular
- Lot Size
- 8,480
- Neighborhood
- Milpitas
- Other Rooms
- Den / Study / Office, Sunroom, Laundry Room, Basement - Full
- Pool Description
- Pool - No, None
- Roof
- Tile
- Sewer
- Sewer - Public
- Style
- Contemporary
- Unincorporated Yn
- Yes
Mortgage Calculator
 The data relating to real estate for sale on this display comes in part from the Internet Data Exchange program of the MLSListingsTM MLS system. Real estate listings held by brokerage firms other than The Villages Realty - Rodda Realty Team are marked with the Internet Data Exchange and detailed information about them includes the names of the listing brokers and listing agents.
Based on information from MLSListings MLS as of . All data, including all measurements and calculations of area, is obtained from various sources and has not been, and will not be, verified by broker or MLS. All information should be independently reviewed and verified for accuracy. Properties may or may not be listed by the office/agent presenting the information.
Copyright 2026 MLSListings Inc. All rights reserved