2226 Parkwood Way, San Jose, CA 95125
- $1,840,000
- 3
- BD
- 2
- BA
- 1,259
- SqFt




Listed by Yan Hearns, (510) 552-6505 from KW Advisors
(If provided) CoList: from
Sold listing courtesy of Leo Zhang from THBR
- Sold Price
- $1,840,000
- List Price
- $1,750,000
- Closing Date
- Mar 11, 2025
- MLS#
- BE41085517
- Status
- SOLD
- Levels
- One Story
- Bedrooms
- 3
- Total Bathrooms
- 2
- Full Bathrooms
- 2
- Sqft. of Residence
- 1,259
- Lot Size
- 6,344
- Listing Area
- Willow Glen
- Year Built
- 1952
Property Description
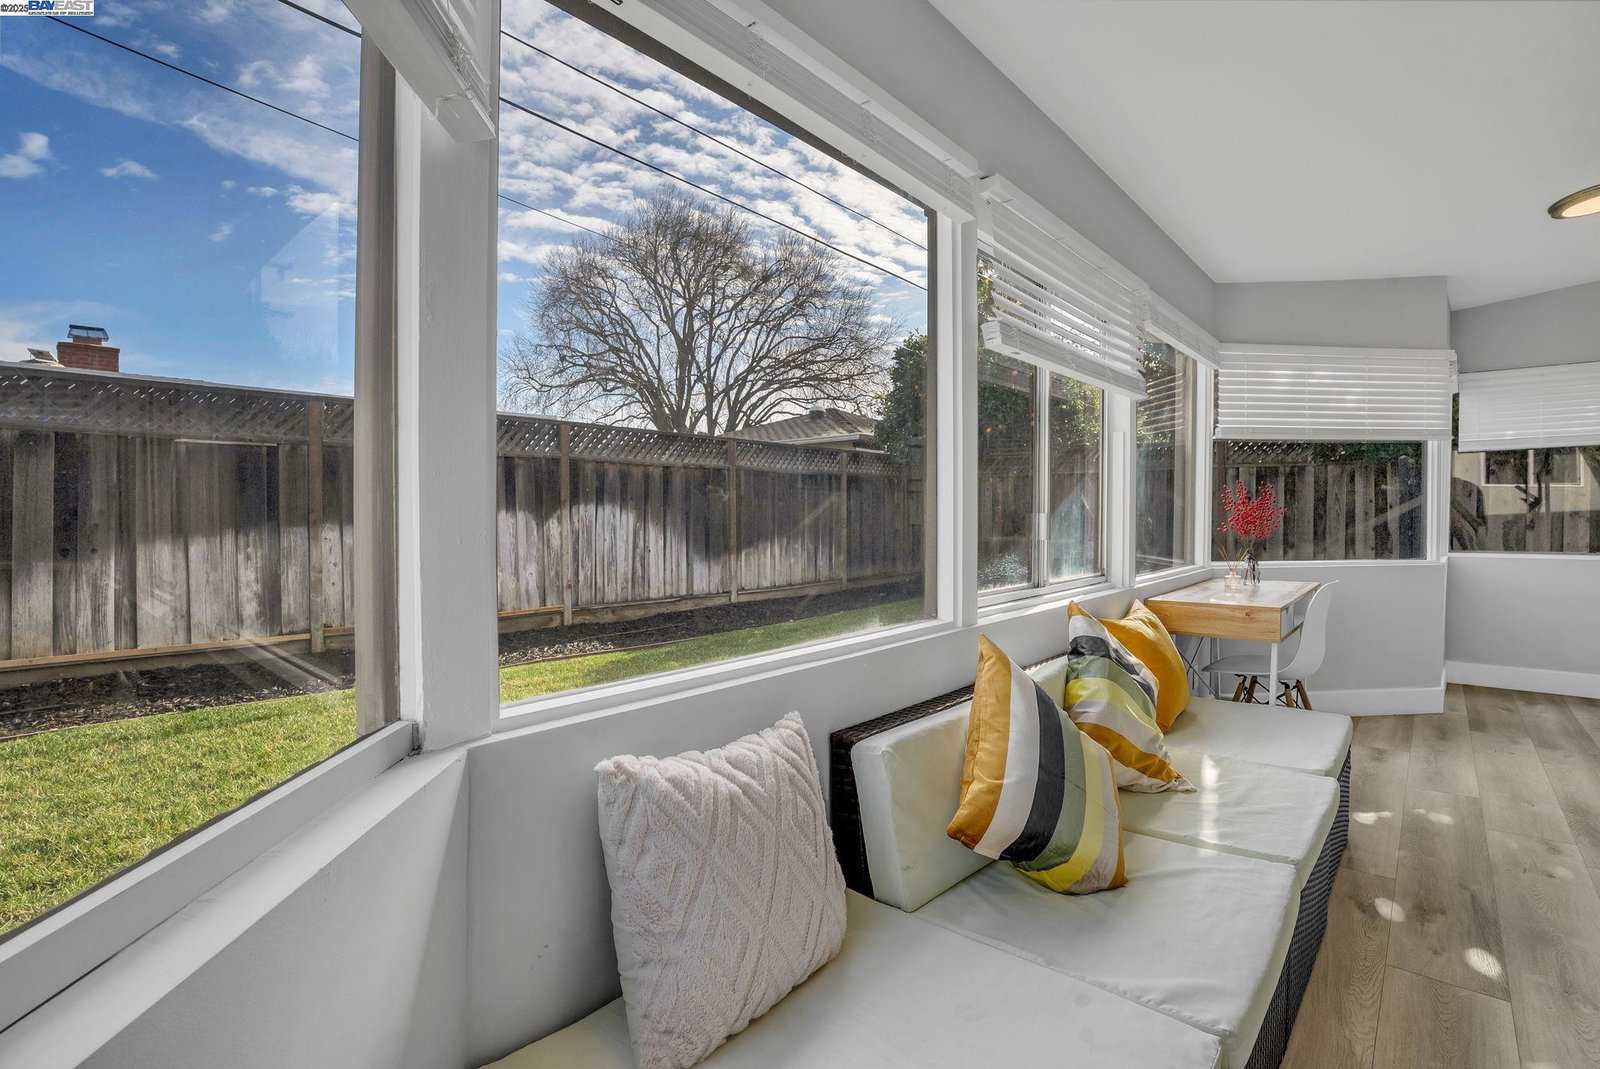
A stunning home! Located in the heart of Willow Glen, the neighborhood offers ample shade in the summer and a vibrant atmosphere during Halloween and Christmas. Bright, airy open floor plan offers abundant natural light. The highlights of this beautiful home are...1.Coded Keyless electric lock gives much convenience. 2.The Open concept of family & living & dining area offers an Updated kitchen, large island. 3.Next to the kitchen is a beautiful sunroom of est 200 sqft, serves as a versatile bonus room and with central heating and AC for year-round comfort. (the sunroom size is not included to the public record, permit unknown). 4. Expansive master suite includes a roomy walk-in closet and a high-ceiling master bathroom, a brand-new beautiful dual sinks vanity and separate toilet .5. Modern and stylish TV feature wall combines an Elegant electric fireplace with the efficient heating. 6.The garage conversion into a legal ADU is ready for a building permit after the fee is paid by the new owner, it is good for the new buyer who wants a streamline supplement rental income. 7. Zoned for the good school -Booksin Elementary School. 8. Good sized & Low maintained yards. This beautiful home is Conveniently located close to downtown. A Must-see house!!!
/u.realgeeks.media/roddarealtyteam/logo-broker.png)
Additional Information
- Acres
- 0.15
- Age
- 73
- Cooling System
- Central -1 Zone
- Energy Features
- Double Pane Windows
- Exterior Features
- Composition Shingles, Siding - Vinyl, Siding - Wood, Concrete Block
- Family Room
- Separate Family Room
- Fireplace Description
- Dining Room, Electric, Family Room, Primary Bedroom
- Floor Covering
- Laminate, Stone, Tile
- Garage Parking
- Attached Garage, Garage, Gate / Door Opener, Off-Street Parking
- Heating System
- Gas
- Laundry Facilities
- In Garage, Washer, Dryer
- Levels
- One Story
- Living Area
- 1,259
- Lot Description
- Grade - Level, Regular
- Lot Size
- 6,344
- Neighborhood
- Willow Glen
- Other Rooms
- Bonus / Hobby Room
- Pool Description
- Pool - No, None
- Roof
- Composition
- Sewer
- Sewer - Public
- Style
- Traditional
- Unincorporated Yn
- Yes
Mortgage Calculator
 The data relating to real estate for sale on this display comes in part from the Internet Data Exchange program of the MLSListingsTM MLS system. Real estate listings held by brokerage firms other than The Villages Realty - Rodda Realty Team are marked with the Internet Data Exchange and detailed information about them includes the names of the listing brokers and listing agents.
Based on information from MLSListings MLS as of . All data, including all measurements and calculations of area, is obtained from various sources and has not been, and will not be, verified by broker or MLS. All information should be independently reviewed and verified for accuracy. Properties may or may not be listed by the office/agent presenting the information.
Copyright 2026 MLSListings Inc. All rights reserved