610 Amalfi Loop, Milpitas, CA 95035
- $1,277,000
- 3
- BD
- 3
- BA
- 1,622
- SqFt








Listed by Mukesh Agarwal, (713) 502-3479 from Realty One Group AMR
(If provided) CoList: from
Sold listing courtesy of Mukesh Agarwal from SMHD01
- Sold Price
- $1,277,000
- List Price
- $1,195,000
- Closing Date
- Mar 07, 2025
- MLS#
- BE41081842
- Status
- SOLD
- Bedrooms
- 3
- Total Bathrooms
- 3
- Full Bathrooms
- 3
- Sqft. of Residence
- 1,622
- Lot Size
- 1,235
- Year Built
- 2019
Property Description
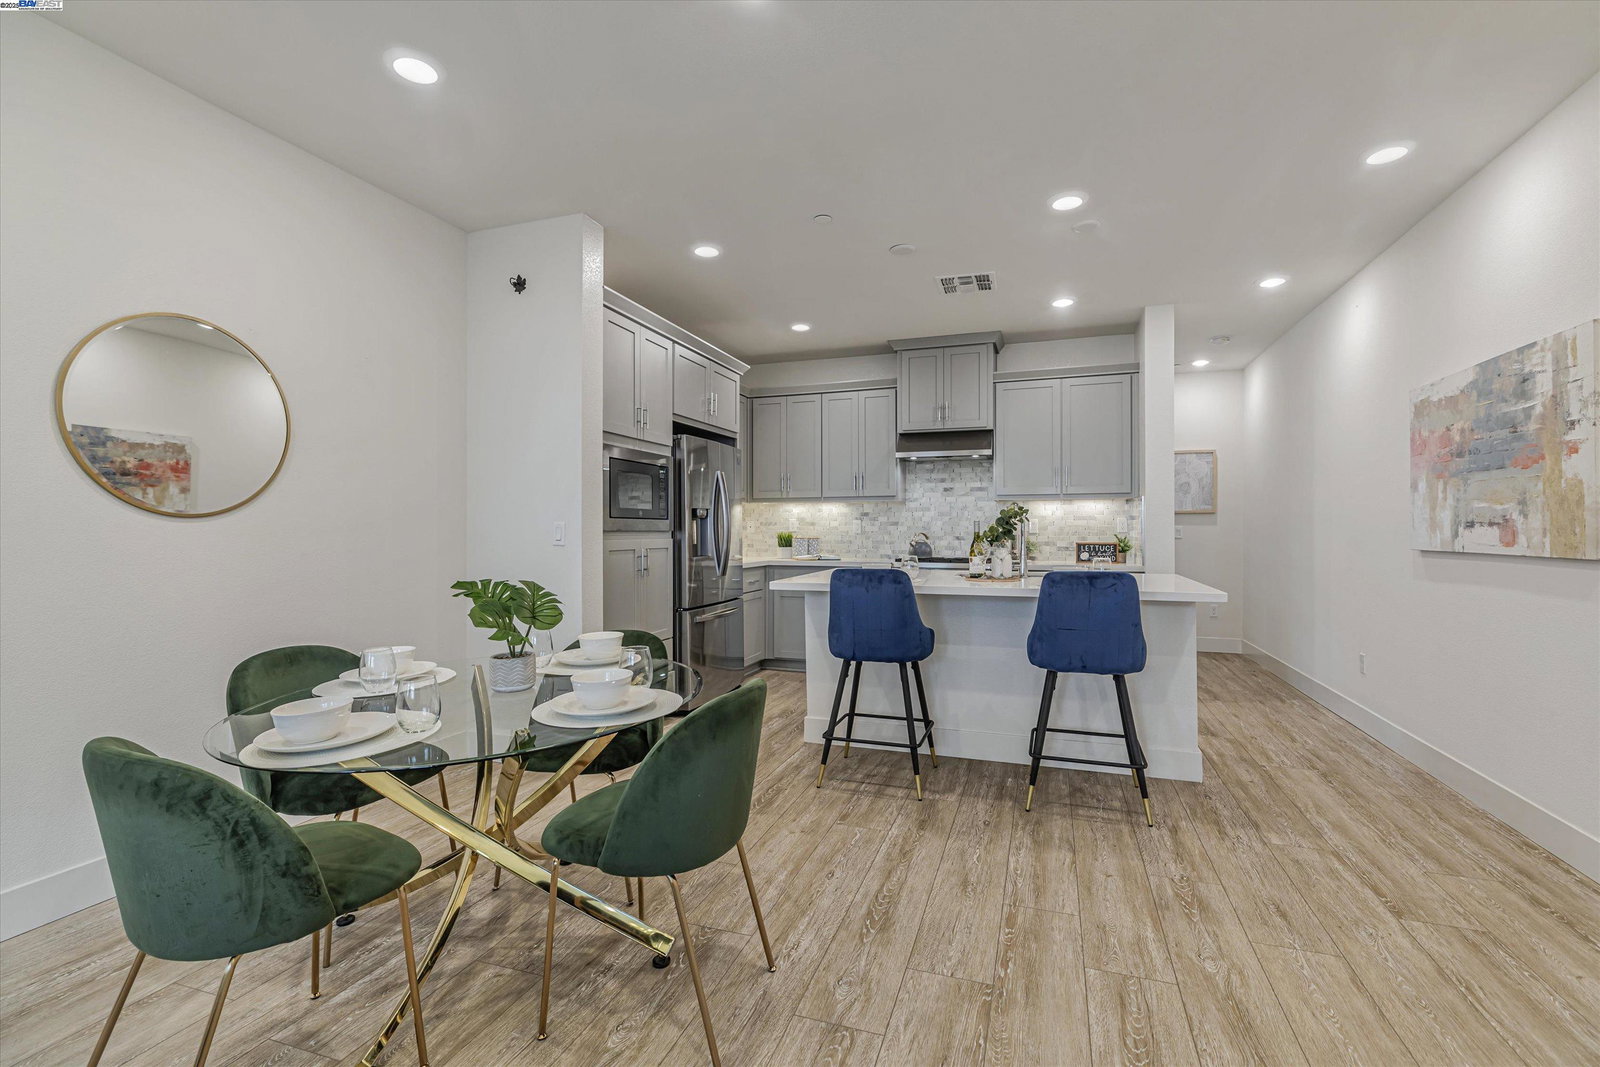
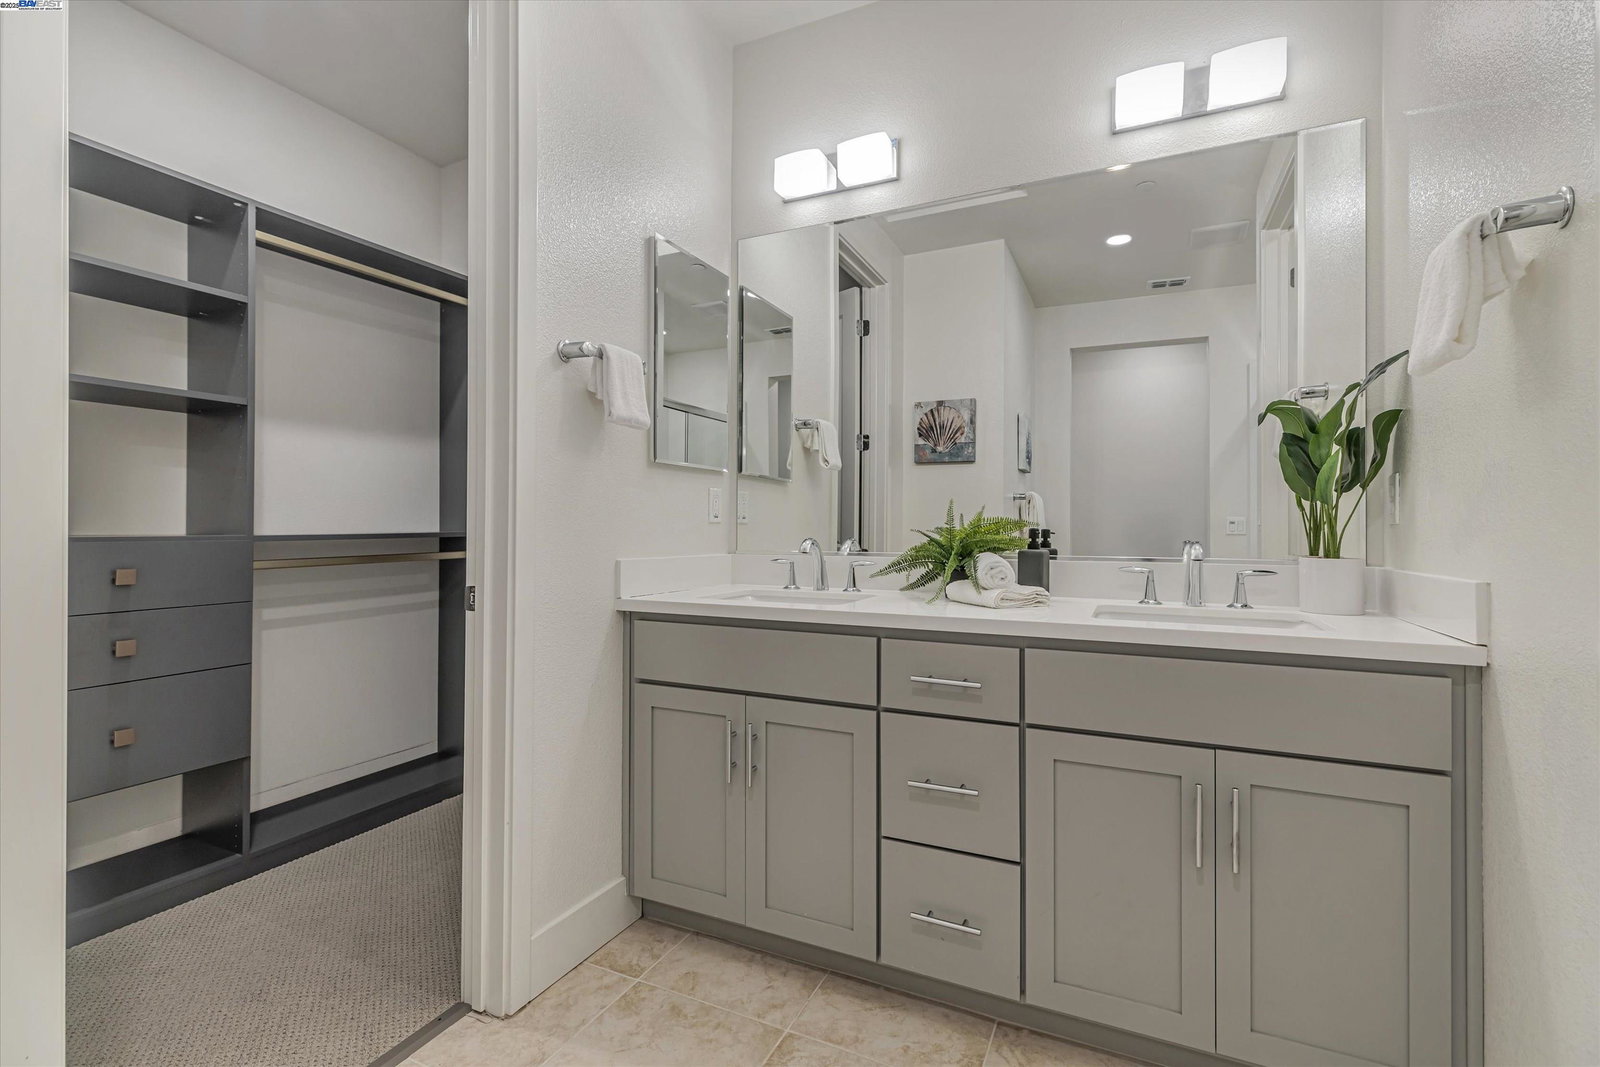
THIS IMPECCABLE TOWNHOME IS LOCATED IN THE PRIME LOCATION OF MILPITAS. MULTIPLE PLAYGOUNDS INSIDE THE COMMUNITY. AMAZING FLOROPLAN W/ TONS OF NATURAL LIGHTS. 1 BEDROOM 1 FULL BATH IN THE LIVING ROOM LEVEL. LARGE LIVING ROOM. MODERN & TASTEFUL UPGRADES THROUGHOUT. FEATURING OPEN CONCEPT & HIGH CEILING, BEAUTIFUL KITCHEN W/ LOT OF CABINETS SPACE. UPGRADED GRANITE COUNTERTOP, LARGE ISLAND, SS APPLIANCES, STYLISH FULL BACKSPLASH, RECESSED LIGHTS, MODERN PENDANT LIGHTS, CENTRAL A/C, AND HEATER. WALKING DISTANCE TO MILPITAS BART, NEW SHOPPING CENTERS, TRADER JOE, & GREAT MALL. EASY ACCESS TO PUBLIC TRANSPORTATION, FREEWAYS, & OTHER HIGH-TECH COMPANIES. A LOT OF GUEST PARKING SPACE.MEET SEE.
/u.realgeeks.media/roddarealtyteam/logo-broker.png)
Additional Information
- Acres
- 0.03
- Age
- 6
- Amenities
- None
- Association Fee
- $376
- Association Fee Includes
- Maintenance - Exterior, Maintenance - Common Area
- Building Name
- Not Available
- Cooling System
- Central -1 Zone
- Energy Features
- None
- Exterior Features
- None
- Fireplace Description
- None
- Floor Covering
- Carpet - Wall to Wall, Hardwood
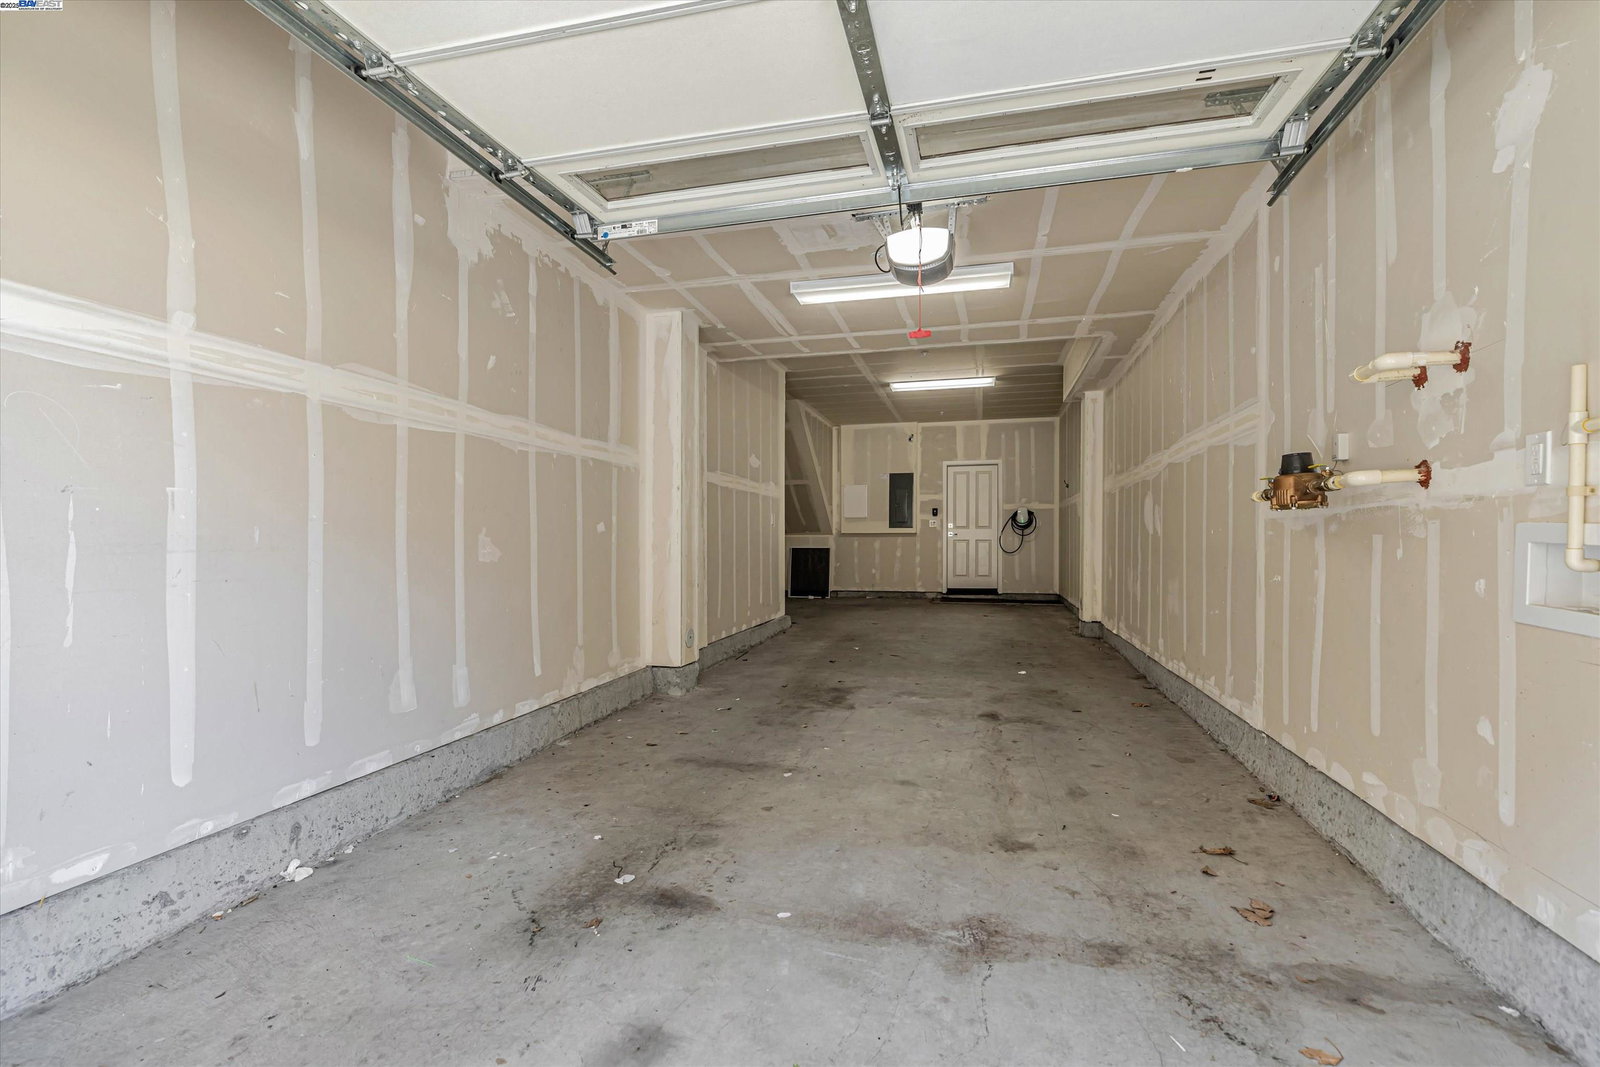
- Garage Parking
- Attached Garage, Garage
- Heating System
- Forced Air
- Laundry Facilities
- Hookups Only, None
- Levels
- Three or More Stories
- Living Area
- 1,622
- Lot Description
- Other
- Lot Size
- 1,235
- Neighborhood
- Milpitas
- Numberof Units
- 70
- Other Rooms
- None
- Pool Description
- Pool - No, None
- Roof
- Tile
- Sewer
- Sewer - Public
- Style
- Unknown
- Unincorporated Yn
- Yes
- Unit Description
- Other
- Year Built
- 2019
Mortgage Calculator
 The data relating to real estate for sale on this display comes in part from the Internet Data Exchange program of the MLSListingsTM MLS system. Real estate listings held by brokerage firms other than The Villages Realty - Rodda Realty Team are marked with the Internet Data Exchange and detailed information about them includes the names of the listing brokers and listing agents.
Based on information from MLSListings MLS as of . All data, including all measurements and calculations of area, is obtained from various sources and has not been, and will not be, verified by broker or MLS. All information should be independently reviewed and verified for accuracy. Properties may or may not be listed by the office/agent presenting the information.
Copyright 2026 MLSListings Inc. All rights reserved