40025 Caffin Ct, Fremont, CA 94538
- $1,631,000
- 4
- BD
- 3
- BA
- 1,883
- SqFt




Listed by Joe Schembri, (510) 608-7667 from Coldwell Banker Realty
(If provided) CoList: from Coldwell Banker Realty
Sold listing courtesy of Sohanpreet Singh from 01GSRS
- Sold Price
- $1,631,000
- List Price
- $1,588,000
- Closing Date
- Jun 23, 2025
- MLS#
- BE41081208
- Status
- SOLD
- Levels
- One Story
- Bedrooms
- 4
- Total Bathrooms
- 3
- Full Bathrooms
- 3
- Sqft. of Residence
- 1,883
- Lot Size
- 8,635
- Listing Area
- Fremont
- Year Built
- 1968
Property Description
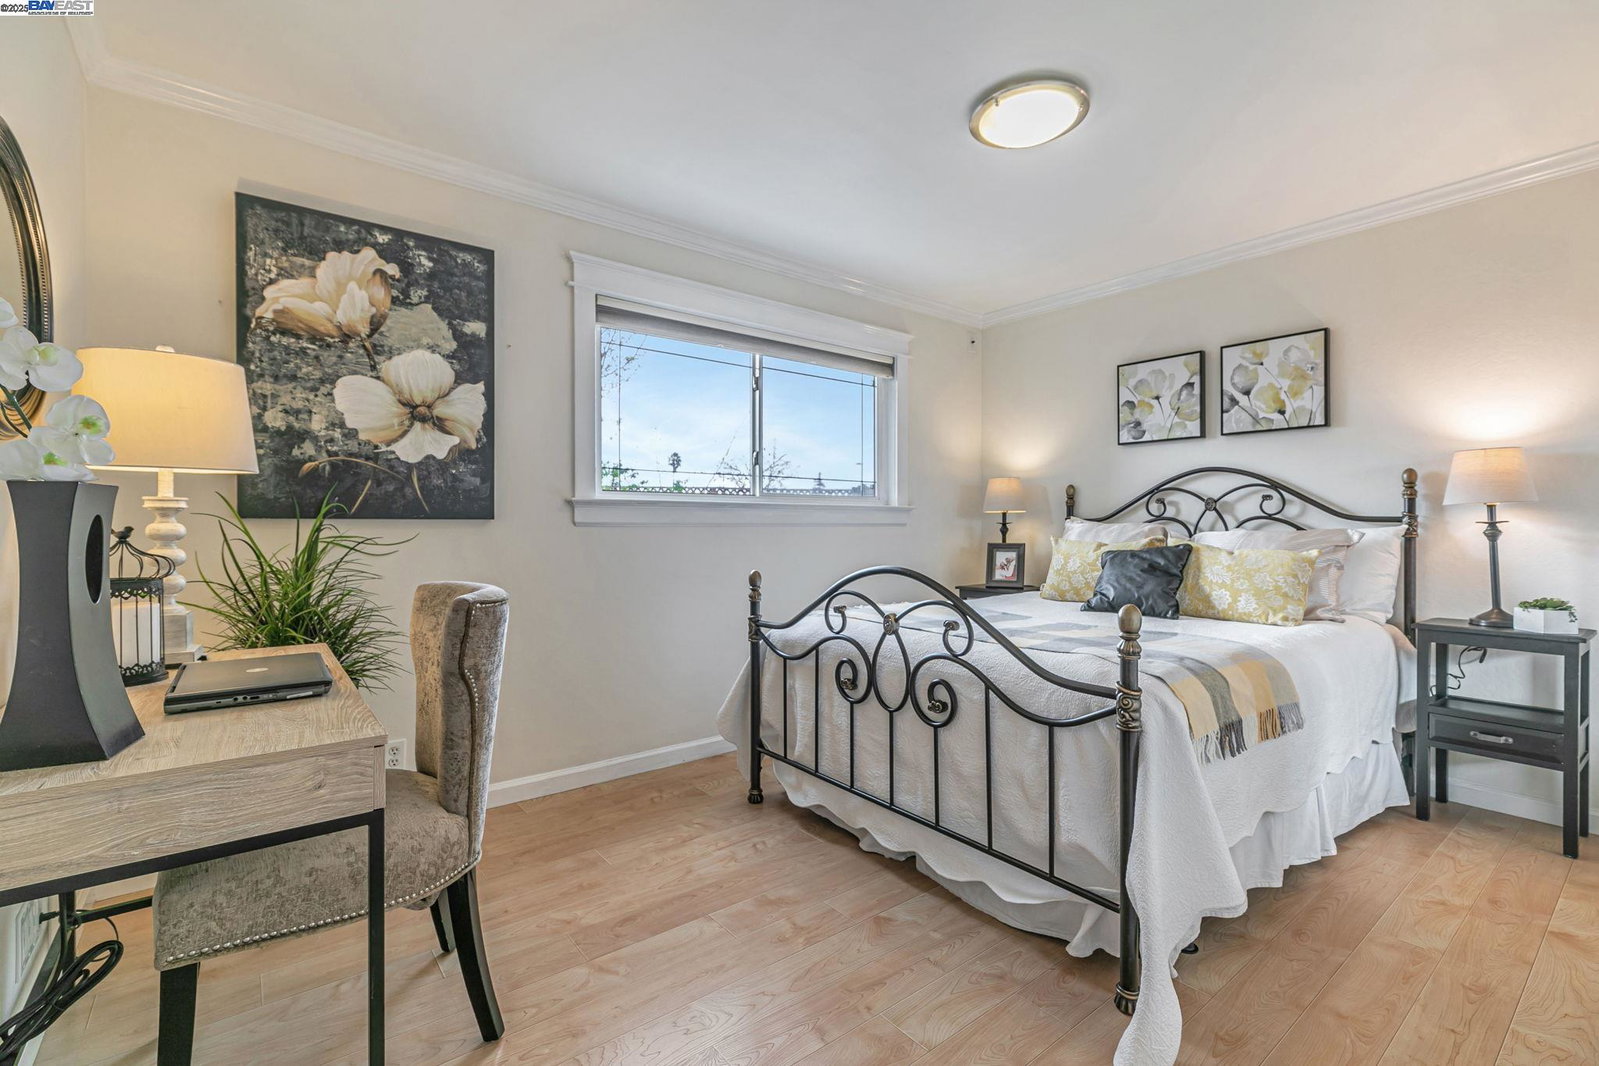
Charming single-level home with an ADU on a court location ideal for those seeking versatility and income potential. This highly updated property shows attention to detail and high-quality materials used in updating. The functional floorplan offers a formal front living room, a dining area, and a separate family room with a sliding glass door to the backyard patio. You will love the extensively remodeled kitchen featuring custom cabinetry with granite counters, updated stainless-steel appliances, a stainless-steel sink with view window, a breakfast area, and meticulously crafted custom tile flooring. Both bathrooms have been thoughtfully upgraded with high-quality finishes and materials. The home boasts energy-efficient dual-pane windows, custom window casings, crown molding, and recessed lighting throughout. Additional upgrades include copper plumbing, an energy-efficient AC system, forced-air heating, and two skylights. Laminate flooring, custom shelving, and walk-in closet enhance both style and functionality. The ADU is a standout feature, offering additional living space or rental income opportunities while maintaining privacy from the main house. Conveniently located near a shopping mall, community park, and with easy access to 880 and 86/Dumbarton Bridge.
/u.realgeeks.media/roddarealtyteam/logo-broker.png)
Additional Information
- Acres
- 0.20
- Age
- 57
- Amenities
- Mirrored Closet Door(s)
- Bathroom Features
- Window, Tile, Updated Bath, Primary - Tile, Primary - Updated Bath(s)
- Cooling System
- Central -1 Zone
- Energy Features
- Double Pane Windows
- Exterior Features
- Stucco
- Family Room
- Separate Family Room
- Fireplace Description
- None
- Floor Covering
- Laminate, Stone
- Foundation
- Crawl Space
- Garage Parking
- Attached Garage, Garage, Gate / Door Opener, Access - Interior, Access - Side Yard
- Heating System
- Gas, Heating - 2+ Zones
- Laundry Facilities
- 220 Volt Outlet, In Garage, Washer, Dryer
- Levels
- One Story
- Living Area
- 1,883
- Lot Description
- Grade - Level
- Lot Size
- 8,635
- Neighborhood
- Fremont
- Pool Description
- Pool - No, None
- Roof
- Composition
- Sewer
- Sewer - Public
- Style
- Ranch
- Unincorporated Yn
- Yes
Mortgage Calculator
 The data relating to real estate for sale on this display comes in part from the Internet Data Exchange program of the MLSListingsTM MLS system. Real estate listings held by brokerage firms other than The Villages Realty - Rodda Realty Team are marked with the Internet Data Exchange and detailed information about them includes the names of the listing brokers and listing agents.
Based on information from MLSListings MLS as of . All data, including all measurements and calculations of area, is obtained from various sources and has not been, and will not be, verified by broker or MLS. All information should be independently reviewed and verified for accuracy. Properties may or may not be listed by the office/agent presenting the information.
Copyright 2026 MLSListings Inc. All rights reserved