5517 Tyhurst Ct 4, San Jose, CA 95123
- $512,000
- 2
- BD
- 1
- BA
- 798
- SqFt




Listed by Joel Fuentecilla, (510) 504-8586 from eXp Realty of California
(If provided) CoList: from
Sold listing courtesy of Kaitlyn Christensen from EXPCA
- Sold Price
- $512,000
- List Price
- $499,000
- Closing Date
- Jan 17, 2025
- MLS#
- BE41077499
- Status
- SOLD
- Bedrooms
- 2
- Total Bathrooms
- 1
- Full Bathrooms
- 1
- Sqft. of Residence
- 798
- Lot Size
- 1,750
- Year Built
- 1970
Property Description
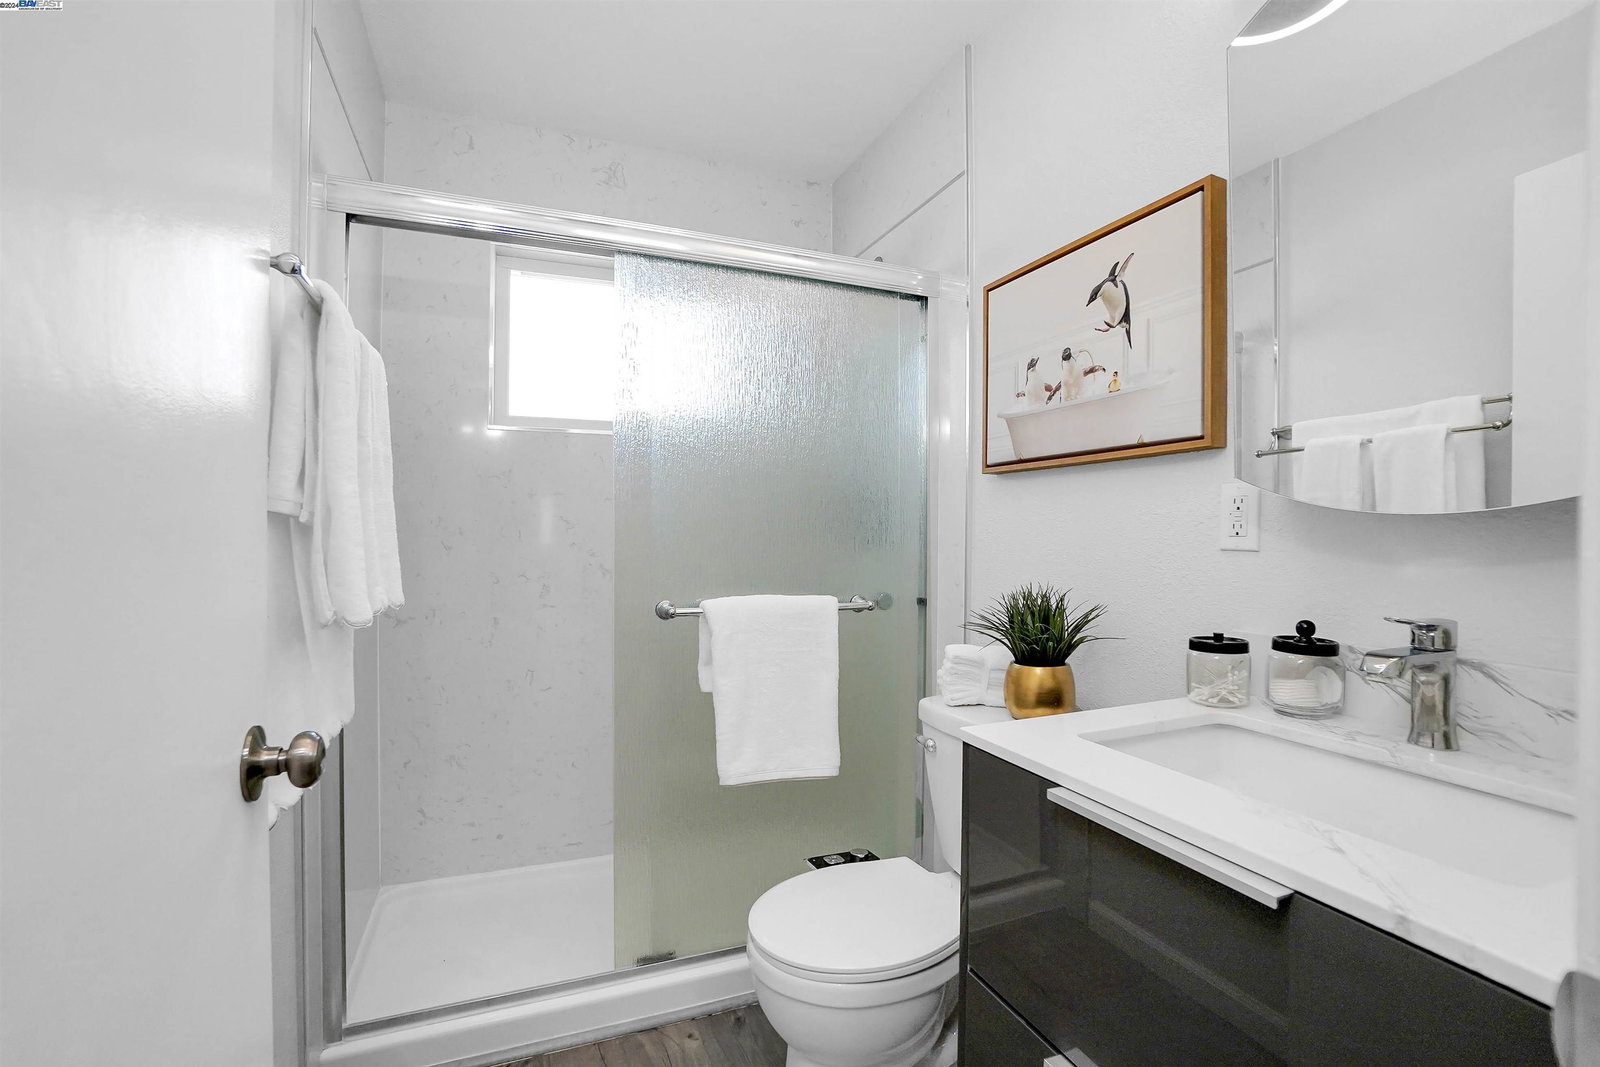
Welcome to 5517 Tyhurst Ct #4-fully renovated and move-in ready! This modernized condo boasts brand-new flooring, stylish countertops, and contemporary finishes throughout, creating a bright and welcoming space. With an open floor plan and updated kitchen featuring quality appliances and ample storage, this home is perfect for both daily living and entertaining. Situated in a prime San Jose location, you're just minutes from major shopping centers, parks, top schools, and convenient commuting options. Plus, this property is affordably priced and qualifies for special financing programs, making it an excellent opportunity for first-time buyers and those looking to maximize their investment. Don't miss out on this blend of style, convenience, and affordability in the heart of San Jose!
/u.realgeeks.media/roddarealtyteam/logo-broker.png)
Additional Information
- Acres
- 0.04
- Age
- 55
- Amenities
- None
- Association Fee
- $387
- Association Fee Includes
- Reserves, Maintenance - Common Area
- Building Name
- Unknown
- Cooling System
- None
- Energy Features
- Double Pane Windows
- Fireplace Description
- None
- Floor Covering
- Laminate
- Garage Parking
- No Garage, Covered Parking
- Heating System
- Forced Air
- Laundry Facilities
- In Garage, None
- Levels
- One Story
- Living Area
- 798
- Lot Description
- Grade - Level
- Lot Size
- 1,750
- Neighborhood
- Blossom Valley
- Other Rooms
- None
- Pool Description
- Pool - No, None
- Roof
- Tile
- Sewer
- Sewer - Public
- Style
- Contemporary
- Unincorporated Yn
- Yes
- Unit Description
- Other
- Year Built
- 1970
Mortgage Calculator
 The data relating to real estate for sale on this display comes in part from the Internet Data Exchange program of the MLSListingsTM MLS system. Real estate listings held by brokerage firms other than The Villages Realty - Rodda Realty Team are marked with the Internet Data Exchange and detailed information about them includes the names of the listing brokers and listing agents.
Based on information from MLSListings MLS as of . All data, including all measurements and calculations of area, is obtained from various sources and has not been, and will not be, verified by broker or MLS. All information should be independently reviewed and verified for accuracy. Properties may or may not be listed by the office/agent presenting the information.
Copyright 2026 MLSListings Inc. All rights reserved