1350 Highland Ct, Milpitas, CA 95035
- $667,000
- 2
- BD
- 1
- BA
- 900
- SqFt






Listed by Bryan VanHeusen, (510) 557-5952 from Legacy Real Estate & Assoc.
(If provided) CoList: from
Sold listing courtesy of Julia Wiener from KWSCV
- Sold Price
- $667,000
- List Price
- $560,000
- Closing Date
- Dec 03, 2024
- MLS#
- BE41077400
- Status
- SOLD
- Bedrooms
- 2
- Total Bathrooms
- 1
- Full Bathrooms
- 1
- Sqft. of Residence
- 900
- Lot Size
- 1,430
- Year Built
- 1972
Property Description
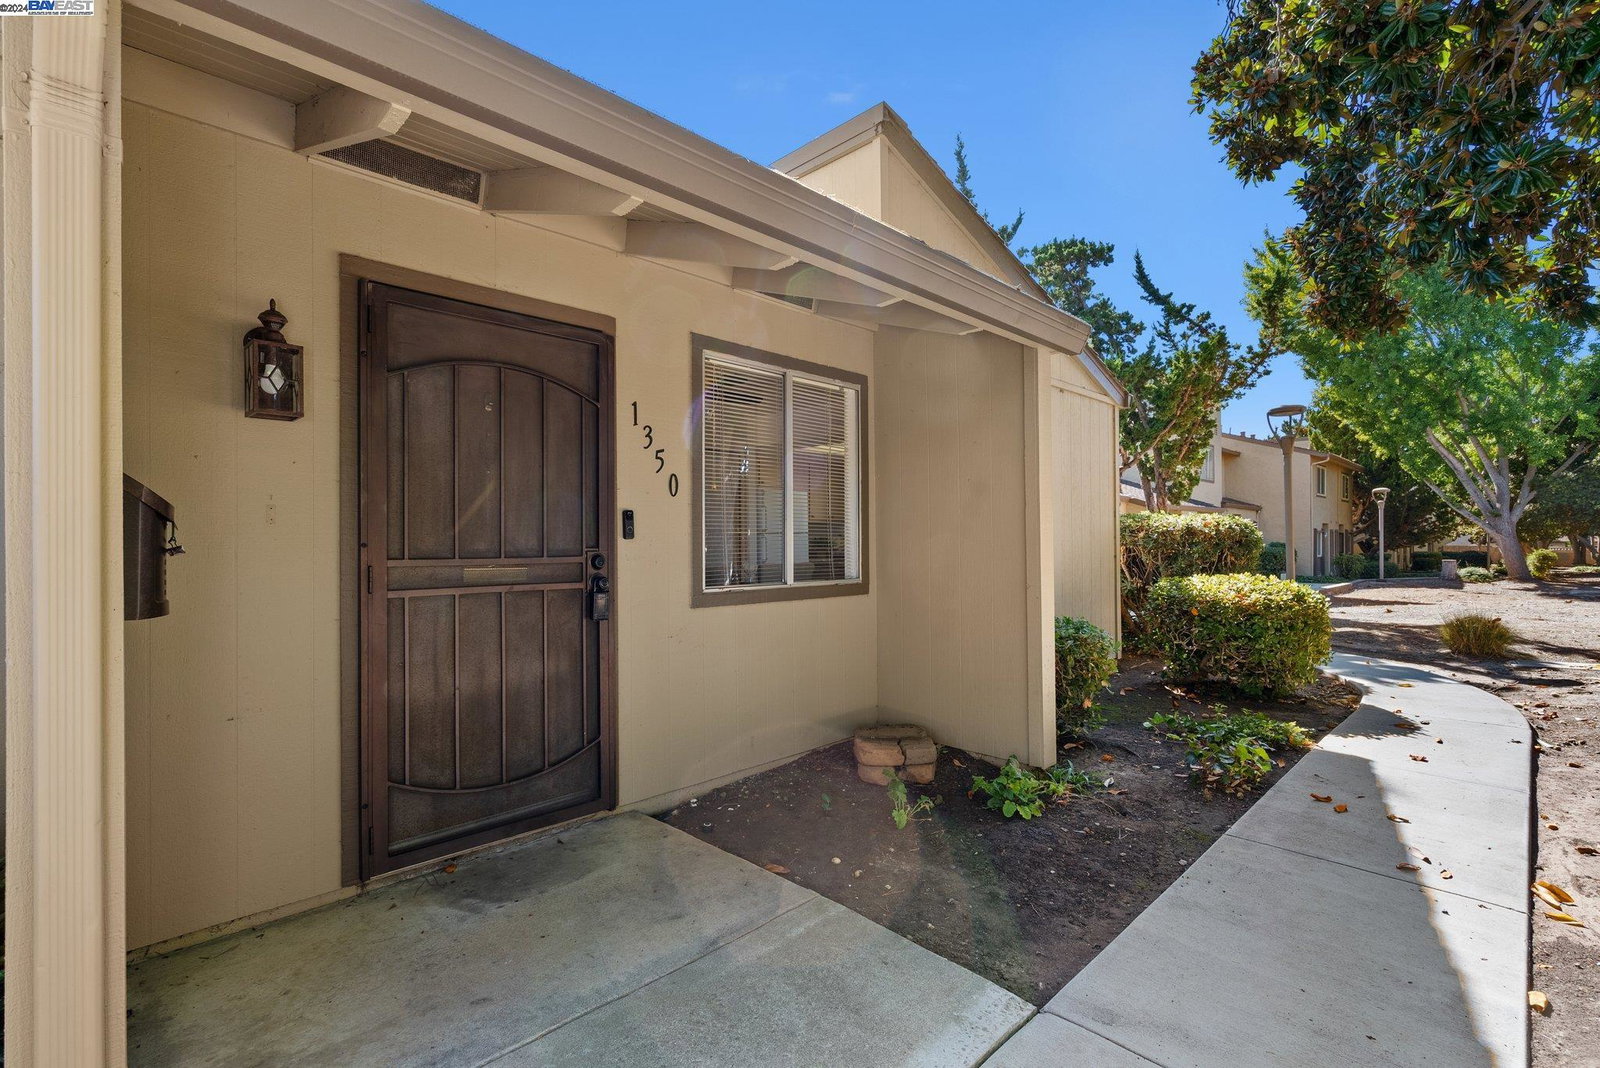
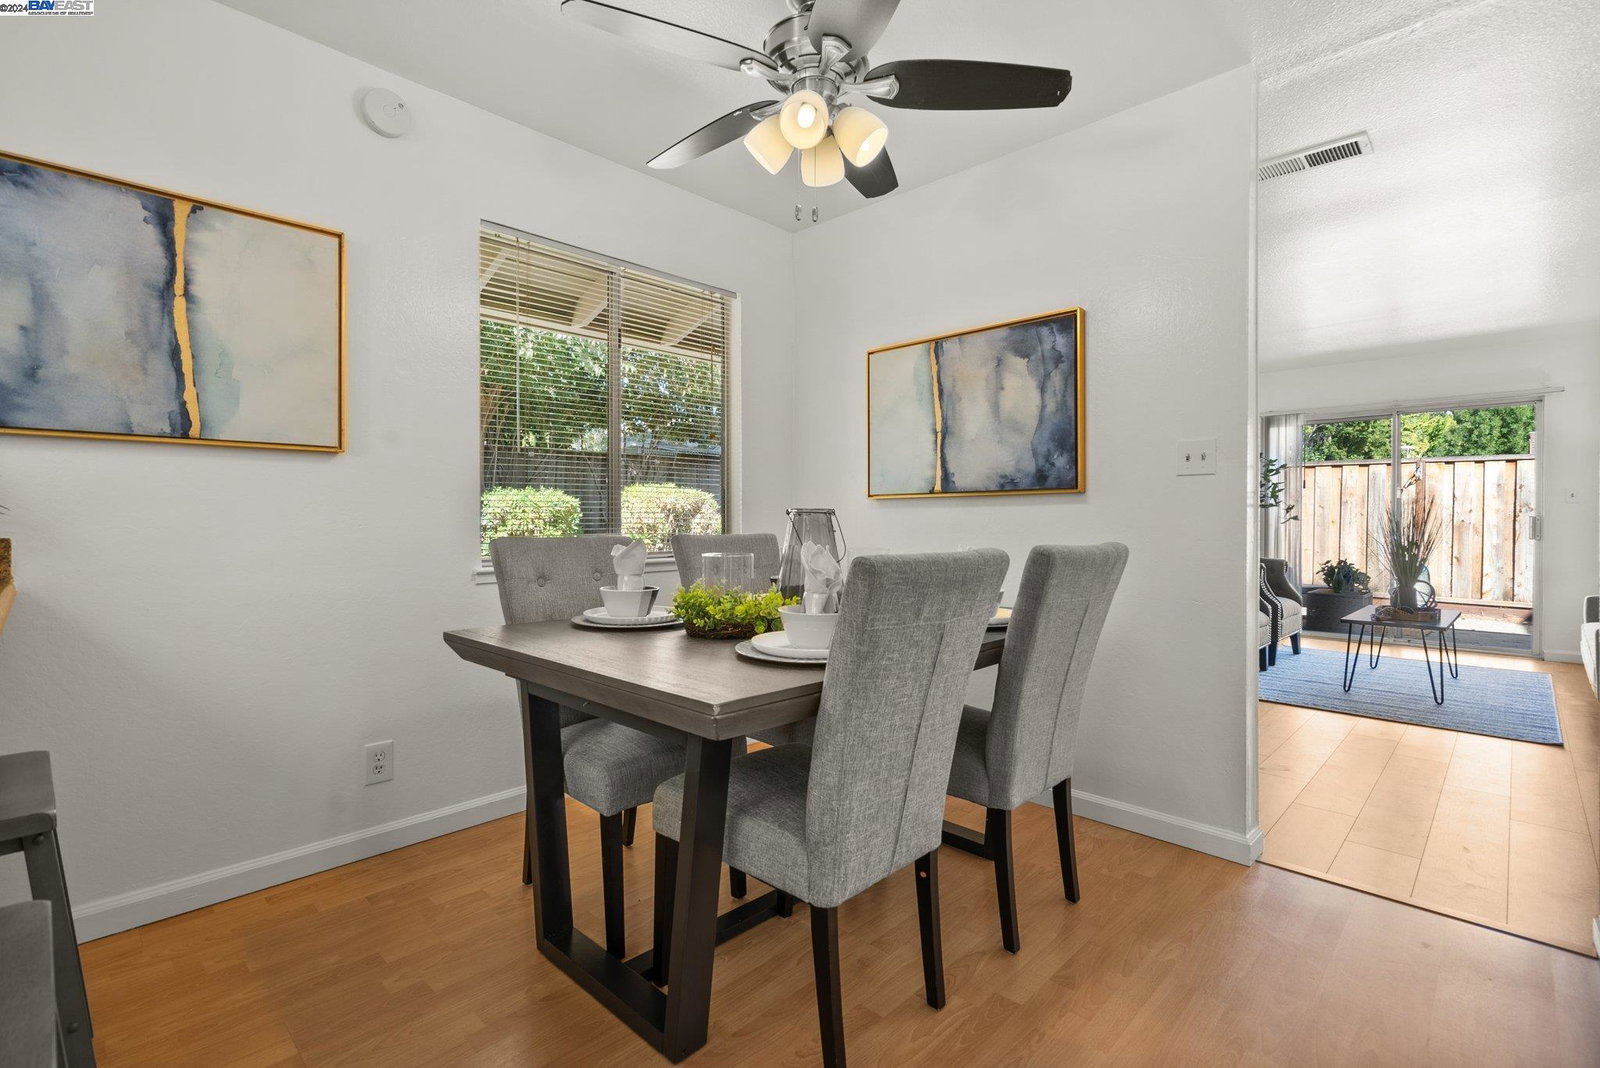
EXTREMELY RARE OPPORTUNITY! Welcome to the Highland Park Townhouse community! This end-unit home is situated perfectly at the back of the community, making it quiet, private, and highly sought after. The spacious 2 bedroom and 1 bathroom layout is very open and comfortable. The kitchen boasts granite counters, freshly painted cabinets, and newer appliances. Laminate wood flooring throughout the home provides a rustic look and makes cleaning a breeze. The in-unit laundry accommodates a full-size washer and dryer, offering convenience and efficiency. Relax in the private patio backyard while reading a book, or entertaining with friends. Additionally, there are 2 assigned parking spots and plenty of guest parking next to the unit, so parking is rarely an issue. The HOA offers a swimming pool, clubhouse, greenbelt areas, and playground. Easy access to the Great Mall shopping, Calaveras Blvd and Mc Carthy Ranch shops and restaurants, many public parks, and minutes to highway 680/237 for commuters. Don't miss this one! It's not a MUST SEE, it's a MUST HAVE!
/u.realgeeks.media/roddarealtyteam/logo-broker.png)
Additional Information
- Acres
- 0.03
- Age
- 53
- Association Fee
- $450
- Association Fee Includes
- Maintenance - Exterior, Management Fee, Other, Reserves, Water / Sewer, Maintenance - Common Area
- Bathroom Features
- Primary - Shower(s) over Tub(s)
- Building Name
- Not Listed
- Cooling System
- Ceiling Fan
- Energy Features
- Double Pane Windows
- Exterior Features
- Siding - Wood
- Fireplace Description
- None
- Floor Covering
- Laminate
- Garage Parking
- No Garage, Guest / Visitor Parking, Spaces per Unit - >1
- Heating System
- Forced Air
- Laundry Facilities
- 220 Volt Outlet, Hookups Only, In Closet
- Levels
- One Story
- Living Area
- 900
- Lot Description
- Grade - Level
- Lot Size
- 1,430
- Neighborhood
- Milpitas
- Numberof Units
- 106
- Pool Description
- Pool - In Ground
- Roof
- Composition
- Sewer
- Sewer - Public
- Style
- Contemporary
- Unincorporated Yn
- Yes
- Unit Description
- End Unit, Ground Floor, No Steps to Entry, Unit Faces Common Area
- Year Built
- 1972
Mortgage Calculator
 The data relating to real estate for sale on this display comes in part from the Internet Data Exchange program of the MLSListingsTM MLS system. Real estate listings held by brokerage firms other than The Villages Realty - Rodda Realty Team are marked with the Internet Data Exchange and detailed information about them includes the names of the listing brokers and listing agents.
Based on information from MLSListings MLS as of . All data, including all measurements and calculations of area, is obtained from various sources and has not been, and will not be, verified by broker or MLS. All information should be independently reviewed and verified for accuracy. Properties may or may not be listed by the office/agent presenting the information.
Copyright 2026 MLSListings Inc. All rights reserved