1915 Joshua Tree Cir, Milpitas, CA 95035
- $1,500,000
- 4
- BD
- 4
- BA
- 1,806
- SqFt




Listed by Rob H. Bedi, (925) 789-0188 from Keller Williams Tri-Valley
(If provided) CoList: Alka Bedi from Keller Williams Tri-Valley
Sold listing courtesy of Suzanne Freeze Manning from CBR
- Sold Price
- $1,500,000
- List Price
- $1,299,888
- Closing Date
- Nov 18, 2024
- MLS#
- BE41076814
- Status
- SOLD
- Bedrooms
- 4
- Total Bathrooms
- 4
- Full Bathrooms
- 2
- Partial Bathrooms
- 2
- Sqft. of Residence
- 1,806
- Lot Size
- 1,000
- Year Built
- 2020
Property Description
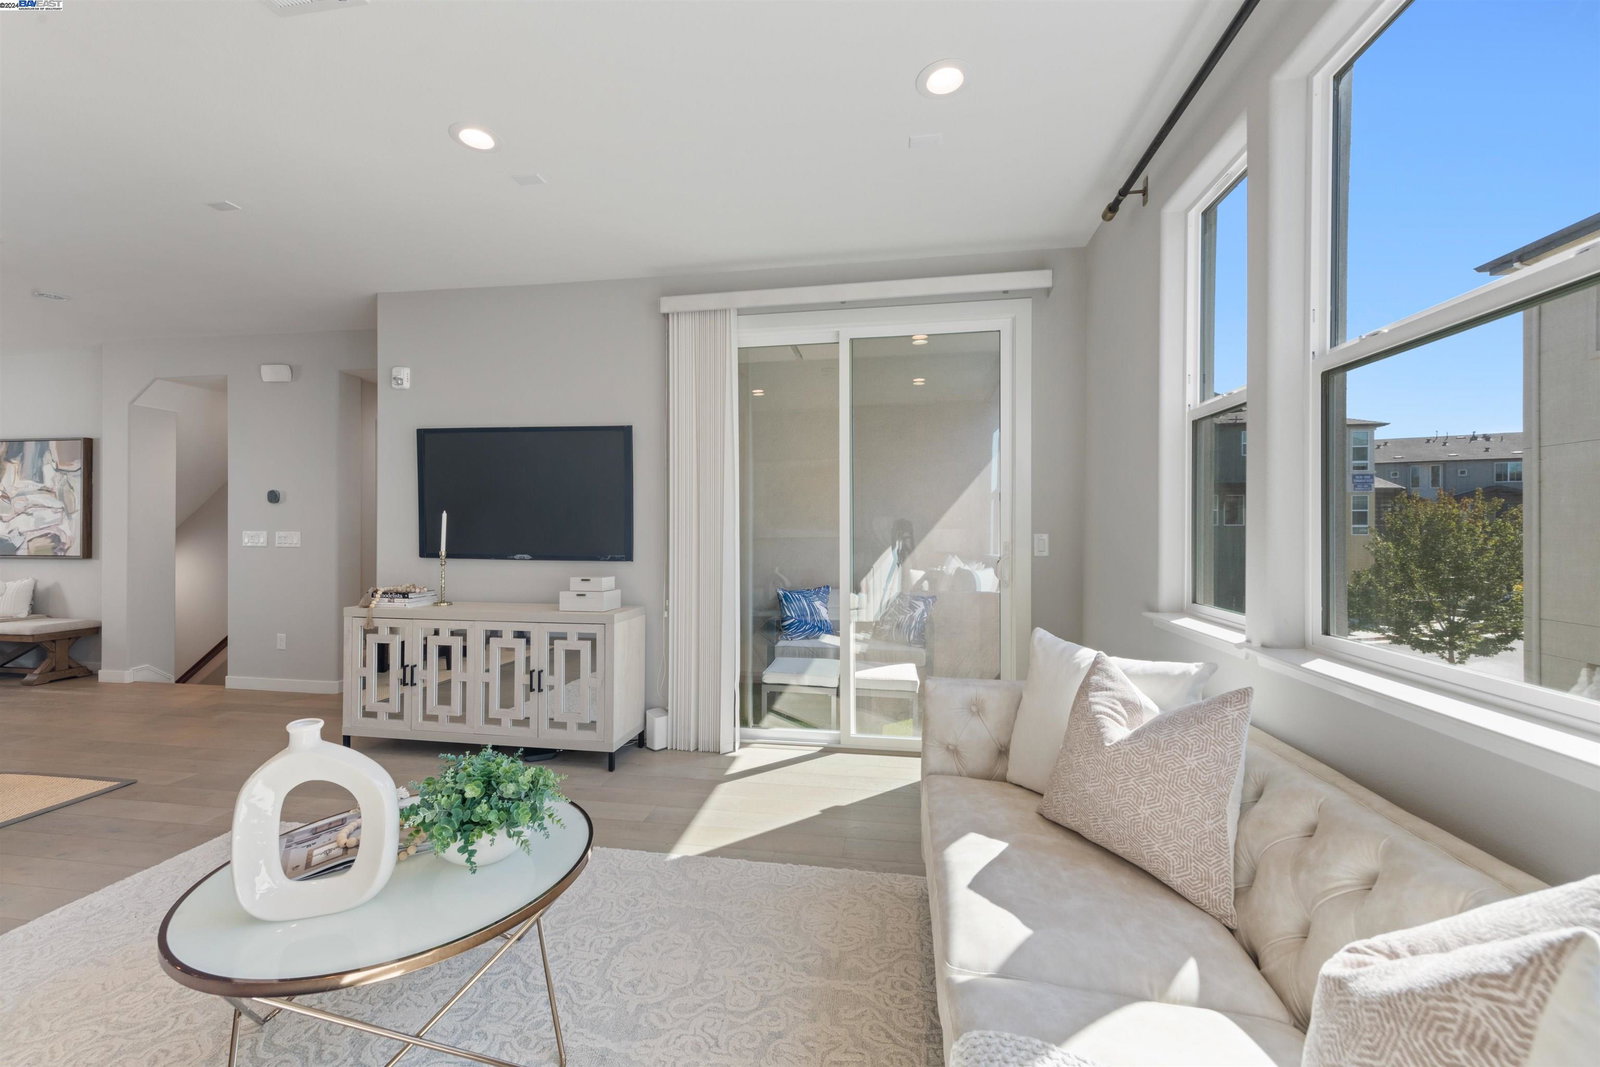
North facing, built by Toll Brothers, experience Modern Elegance & Every Imaginable Upgrade! And Yes w/ Top Rated Schools Northwood Elementary & Morrill Middle School! Barely lived in, Like New, shows like a Model Home! Nestled in the Highly Desired Parkside community, this Most Popular Floor plan features a bedroom/office with half bath on the ground floor. You will Love the Open Floor plan with Tall Ceilings throughout & Lots of Natural Light! The Gorgeous Kitchen boasts Modern White Cabinets, Quartz Centerpiece Island, Beautiful Backsplash, Stunning Pendant Lights & High-end S/S appliances. The Ultra Spacious Living Room is Perfect for time with family & friends! 2 Balconies offer tranquil outdoors retreat for relaxation! The Primary Suite is Palatial w/ a Luxurious Spa style bathroom & a Custom built Walk-in closet. 2 Secondary bedrooms with a shared bathroom are Fab & Super Spacious as well! Upgrades include: Premium Flooring, Smart Home Features all throughout, Stunning Light Fixtures, Recess Lights, & Solar included w/ HOA! Ideal Location, Close to it ALL: Milpitas Transit Center w/ BART & VTA, Parks, Great Mall, stores, restaurants & Fwys 680, 880 & 237! Open House Sat 10/19 & Sun 10/20 1pm-4:30pm. Do NOT miss this one, will sell Very Fast! See you there!
/u.realgeeks.media/roddarealtyteam/logo-broker.png)
Additional Information
- Acres
- 0.02
- Age
- 4
- Association Fee
- $449
- Association Fee Includes
- Maintenance - Exterior, Garbage, Insurance - Hazard, Management Fee, Other, Reserves, Maintenance - Common Area
- Bathroom Features
- Updated Bath, 46, Primary - Updated Bath(s)
- Building Name
- Not Listed
- Cooling System
- Multi-Zone
- Exterior Features
- Stucco
- Fireplace Description
- None
- Floor Covering
- Tile, Carpet - Wall to Wall, Wood
- Garage Parking
- Attached Garage, Garage, Gate / Door Opener
- Heating System
- Heating - 2+ Zones
- Laundry Facilities
- In Laundry Room
- Levels
- Three or More Stories
- Living Area
- 1,806
- Lot Description
- Other
- Lot Size
- 1,000
- Neighborhood
- Milpitas
- Numberof Units
- 201
- Other Rooms
- None
- Pool Description
- Pool - No, None
- Roof
- Other
- Sewer
- Sewer - Public
- Style
- Contemporary
- Unincorporated Yn
- Yes
- Year Built
- 2020
Mortgage Calculator
 The data relating to real estate for sale on this display comes in part from the Internet Data Exchange program of the MLSListingsTM MLS system. Real estate listings held by brokerage firms other than The Villages Realty - Rodda Realty Team are marked with the Internet Data Exchange and detailed information about them includes the names of the listing brokers and listing agents.
Based on information from MLSListings MLS as of . All data, including all measurements and calculations of area, is obtained from various sources and has not been, and will not be, verified by broker or MLS. All information should be independently reviewed and verified for accuracy. Properties may or may not be listed by the office/agent presenting the information.
Copyright 2026 MLSListings Inc. All rights reserved