16201 Highland Dr, San Jose, CA 95127
- $2,005,000
- 4
- BD
- 3
- BA
- 2,529
- SqFt




Listed by Joseph Mendes, (925) 963-2366 from Joseph A. Mendes, Broker
(If provided) CoList: from
Sold listing courtesy of Sunaina Arora from COMPS
- Sold Price
- $2,005,000
- List Price
- $2,099,888
- Closing Date
- Dec 06, 2024
- MLS#
- BE41072375
- Status
- SOLD
- Levels
- Two Story
- Bedrooms
- 4
- Total Bathrooms
- 3
- Full Bathrooms
- 3
- Sqft. of Residence
- 2,529
- Lot Size
- 14,720
- Listing Area
- Alum Rock
- Year Built
- 1954
Property Description
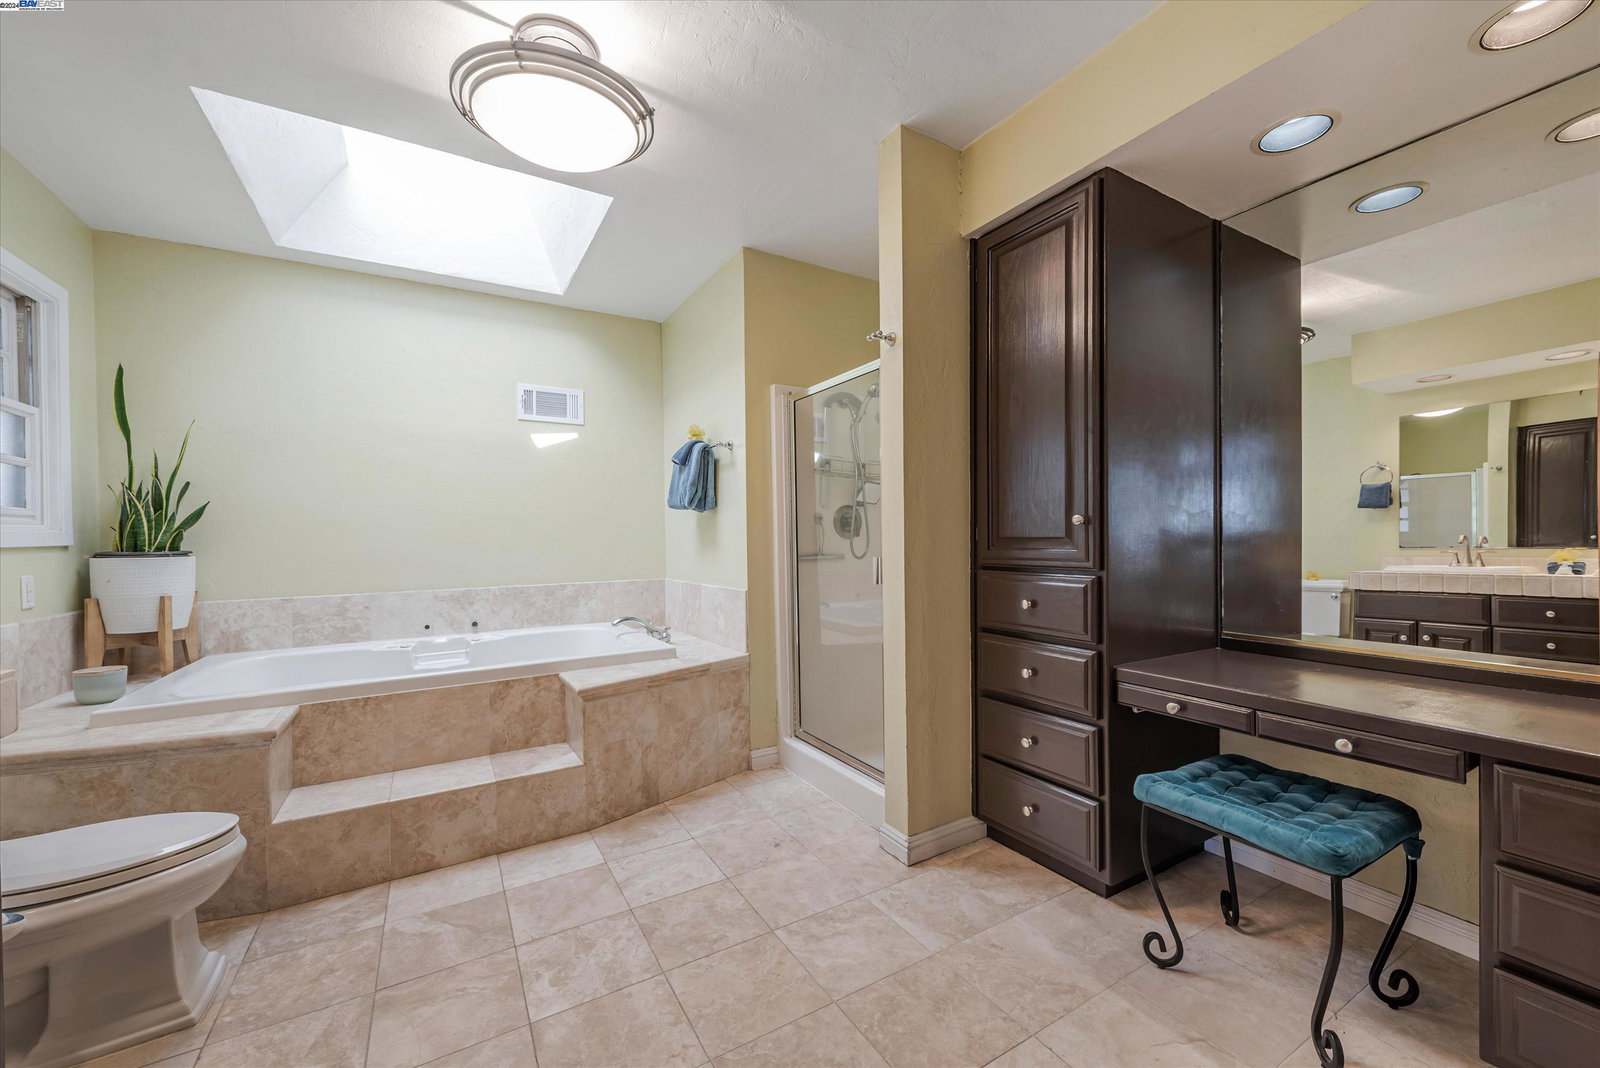
Charming "Spanish villa" with 4-bedrooms, 3-bathrooms in beautiful Alum Rock Terrace, perched above San Jose that will become your quiet, compound-like refuge, Relax & enjoy expansive views of the South Bay & Alum Rock Park from the home's large front deck, side yard, & from much of the interior, An almost 15,000 sqft lot with a much roomier feel due to the approximate 3-4,000 sqft of adjacent county property, The home consists of 2 floors, 1st floor ~2,076 sqft of living area with master suite - jetted spa tub. shower stall, & walk-in closet, 2 additional bedrooms, updated guest bathroom with massive, tiled 2 person walk-in shower, living & dining rooms, kitchen, & laundry room, beautiful hardwood floors throughout much of the 1st floor, Lower level ~692 square feet of living area which includes ~239 sqft converted 1 car garage - could function as a potential in-law unit, with 1 bedroom, large family room & bathroom, The property's spacious front, side yards include an amazing rear patio with a beautiful fire pit for entertaining, a large artificial grass turf lawn, many well manicured trees & shrubs, & cozy front deck for lounging while taking in the views. Lots of room for parking or storage of an RV/boat with 2 driveways; upper to garage & lower through gate into lower yard.
/u.realgeeks.media/roddarealtyteam/logo-broker.png)
Additional Information
- Acres
- 0.34
- Age
- 71
- Cooling System
- Ceiling Fan, Central -1 Zone
- Exterior Features
- Siding - Wood
- Family Room
- Separate Family Room
- Fireplace Description
- Gas Burning, Living Room, Raised Hearth, Stone
- Floor Covering
- Tile, Carpet - Wall to Wall, Hardwood
- Garage Parking
- Detached Garage, Garage, Off-Street Parking, RV/Boat Parking
- Heating System
- Forced Air
- Laundry Facilities
- In Laundry Room, Washer, Dryer
- Levels
- Two Story
- Living Area
- 2,529
- Lot Description
- Other, Regular
- Lot Size
- 14,720
- Neighborhood
- Alum Rock
- Other Rooms
- Basement - Finished
- Pool Description
- Pool - No, None
- Roof
- Tile
- Sewer
- Sewer - Public
- Style
- Spanish
- Unincorporated Yn
- Yes
- View
- Bay View, Hills, Canyon View
Mortgage Calculator
 The data relating to real estate for sale on this display comes in part from the Internet Data Exchange program of the MLSListingsTM MLS system. Real estate listings held by brokerage firms other than The Villages Realty - Rodda Realty Team are marked with the Internet Data Exchange and detailed information about them includes the names of the listing brokers and listing agents.
Based on information from MLSListings MLS as of . All data, including all measurements and calculations of area, is obtained from various sources and has not been, and will not be, verified by broker or MLS. All information should be independently reviewed and verified for accuracy. Properties may or may not be listed by the office/agent presenting the information.
Copyright 2026 MLSListings Inc. All rights reserved