4713 Holston River Ct, San Jose, CA 95136
- $980,000
- 3
- BD
- 3
- BA
- 1,496
- SqFt




Listed by K Patel, (925) 308-6378 from Home Advantage Corp
(If provided) CoList: from
Sold listing courtesy of Brian Tanger from NTERO
- Sold Price
- $980,000
- List Price
- $969,995
- Closing Date
- Sep 05, 2024
- MLS#
- BE41069212
- Status
- SOLD
- Bedrooms
- 3
- Total Bathrooms
- 3
- Full Bathrooms
- 2
- Partial Bathrooms
- 1
- Sqft. of Residence
- 1,496
- Lot Size
- 1,716
- Year Built
- 1973
Property Description
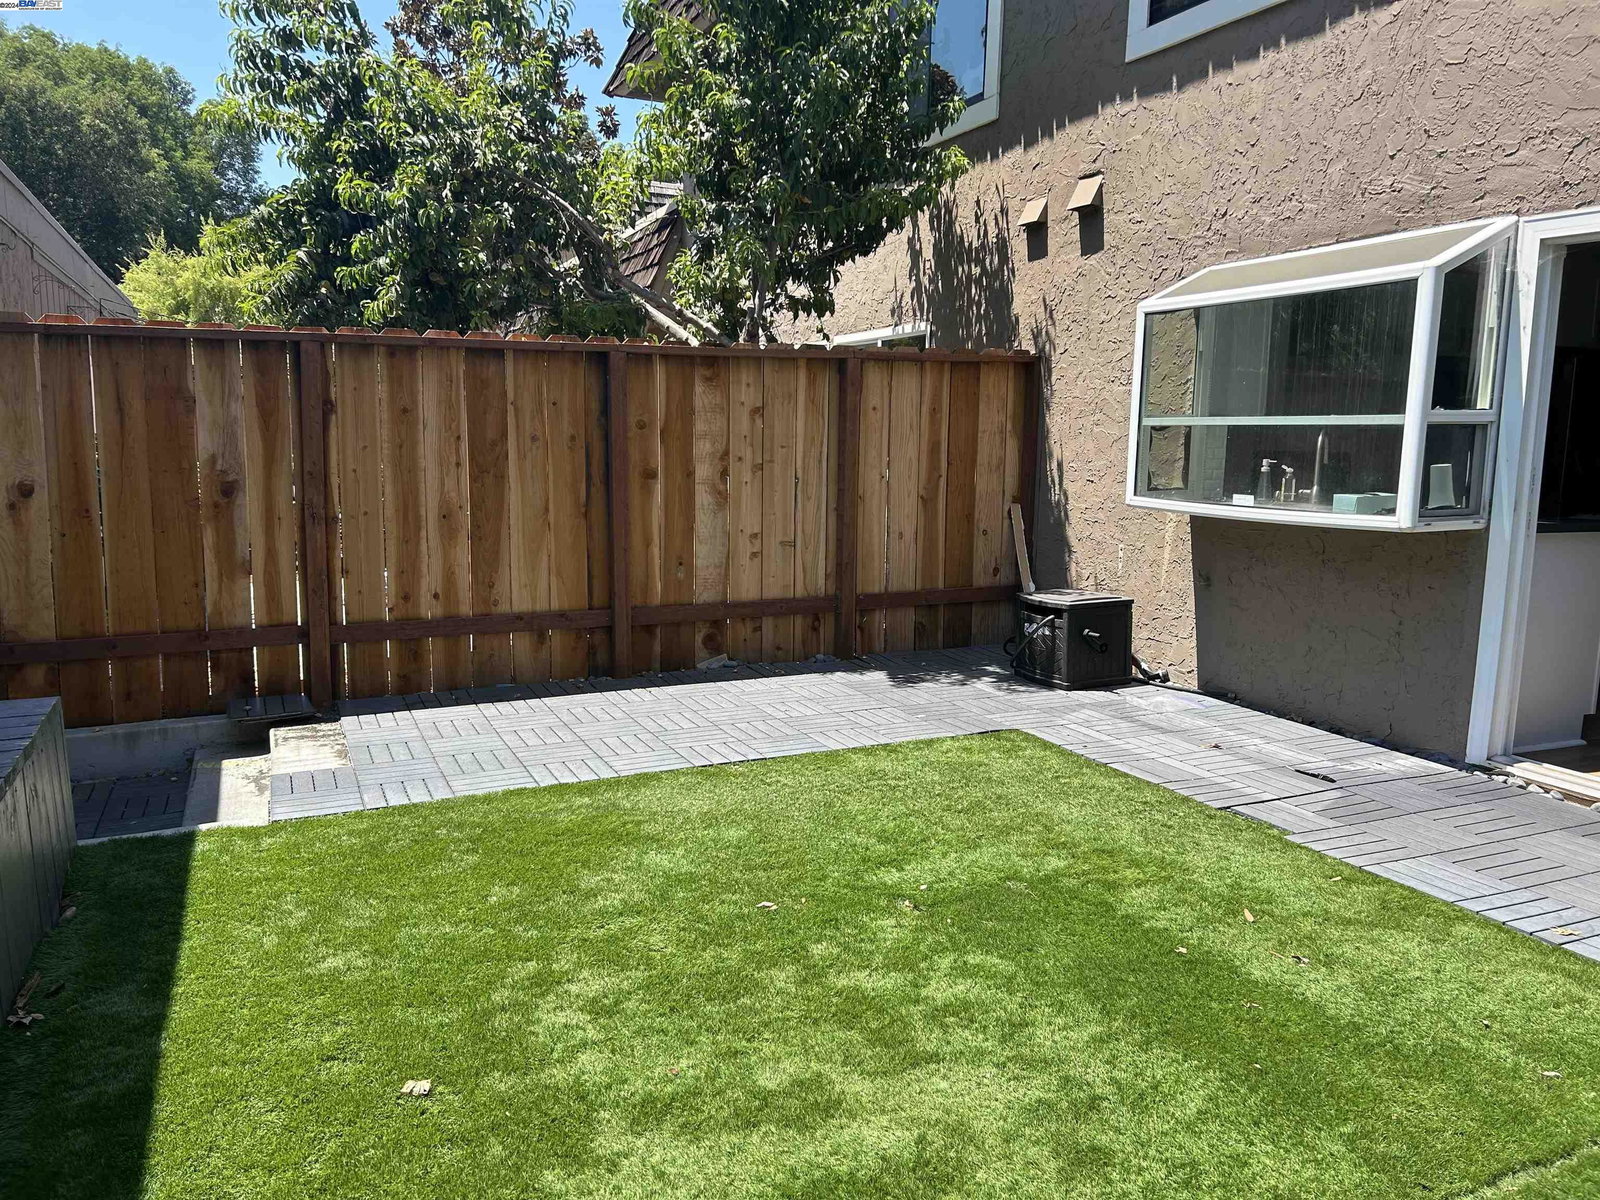
Open House on this Saturday (8/24) and Sunday (8/25) see times: August 24, 2024 02:00 PM - 05:00 PM PDT August 25, 2024 12:00 PM - 03:00 PM PDT Make this beautiful townhome in the sought after Tanglewood community your new home! Spacious layout w/ open kitchen + breakfast bar next to living room. Large dining room & 3 bedrooms upstairs. Indoor 2nd floor laundry. 2 car garage connected via patio. Lots of natural light to make it bright and airy. Over $150K in upgrades, include updated kitchen with high-end cabinets/drawers-self closing drawers, spacious island, stainless steel appliances, all bathrooms upgraded, flooring upgraded, custom premium sliding cabinets throughout garage for storage, patio has artificial grass with Japanese maple wood benches, and crown molding in master bedroom and throughout first floor living areas. Great community amenities including large pool, kids pool, spa and newly updated clubhouse. Located close to Highway 85 & 87, including Almaden Express way and access to everything San Jose has to offer. Good Elementary school! Walk to Branham Lightrail station.
/u.realgeeks.media/roddarealtyteam/logo-broker.png)
Additional Information
- Acres
- 0.04
- Age
- 51
- Association Fee
- $508
- Association Fee Includes
- Maintenance - Exterior, Maintenance - Common Area
- Building Name
- Other
- Cooling System
- Multi-Zone
- Energy Features
- Other
- Exterior Features
- Other, Siding - Wood
- Fireplace Description
- None
- Floor Covering
- Tile, Carpet - Wall to Wall, Hardwood
- Garage Parking
- Garage, Gate / Door Opener
- Heating System
- Gas
- Laundry Facilities
- In Laundry Room
- Levels
- Two Story
- Living Area
- 1,496
- Lot Size
- 1,716
- Neighborhood
- Blossom Valley
- Numberof Units
- 315
- Other Rooms
- Other
- Roof
- Composition
- Sewer
- Sewer - Public
- Style
- Other
- Unincorporated Yn
- Yes
- Unit Description
- Other, Unit Faces Common Area
- Year Built
- 1973
Mortgage Calculator
 The data relating to real estate for sale on this display comes in part from the Internet Data Exchange program of the MLSListingsTM MLS system. Real estate listings held by brokerage firms other than The Villages Realty - Rodda Realty Team are marked with the Internet Data Exchange and detailed information about them includes the names of the listing brokers and listing agents.
Based on information from MLSListings MLS as of . All data, including all measurements and calculations of area, is obtained from various sources and has not been, and will not be, verified by broker or MLS. All information should be independently reviewed and verified for accuracy. Properties may or may not be listed by the office/agent presenting the information.
Copyright 2026 MLSListings Inc. All rights reserved