1565 Augusta Ct, Milpitas, CA 95035
- $4,300,000
- 4
- BD
- 6
- BA
- 5,500
- SqFt






Listed by Lindsey Peters, (925) 750-8152 from Everhome
(If provided) CoList: from
Sold listing courtesy of Christina Aguirre from AGNC
- Sold Price
- $4,300,000
- List Price
- $4,499,000
- Closing Date
- Sep 10, 2024
- MLS#
- BE41067361
- Status
- SOLD
- Levels
- Other
- Bedrooms
- 4
- Total Bathrooms
- 6
- Full Bathrooms
- 5
- Partial Bathrooms
- 1
- Sqft. of Residence
- 5,500
- Lot Size
- 13,500
- Listing Area
- Milpitas
- Year Built
- 1988
Property Description
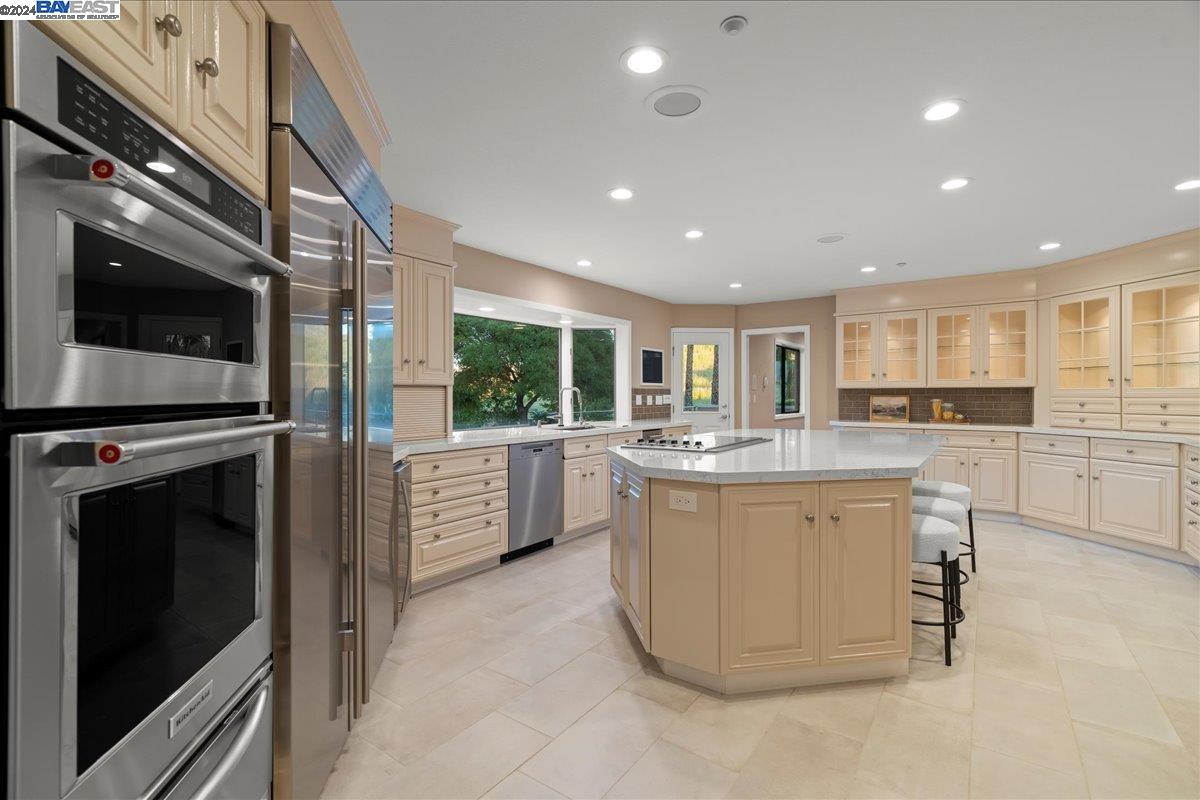
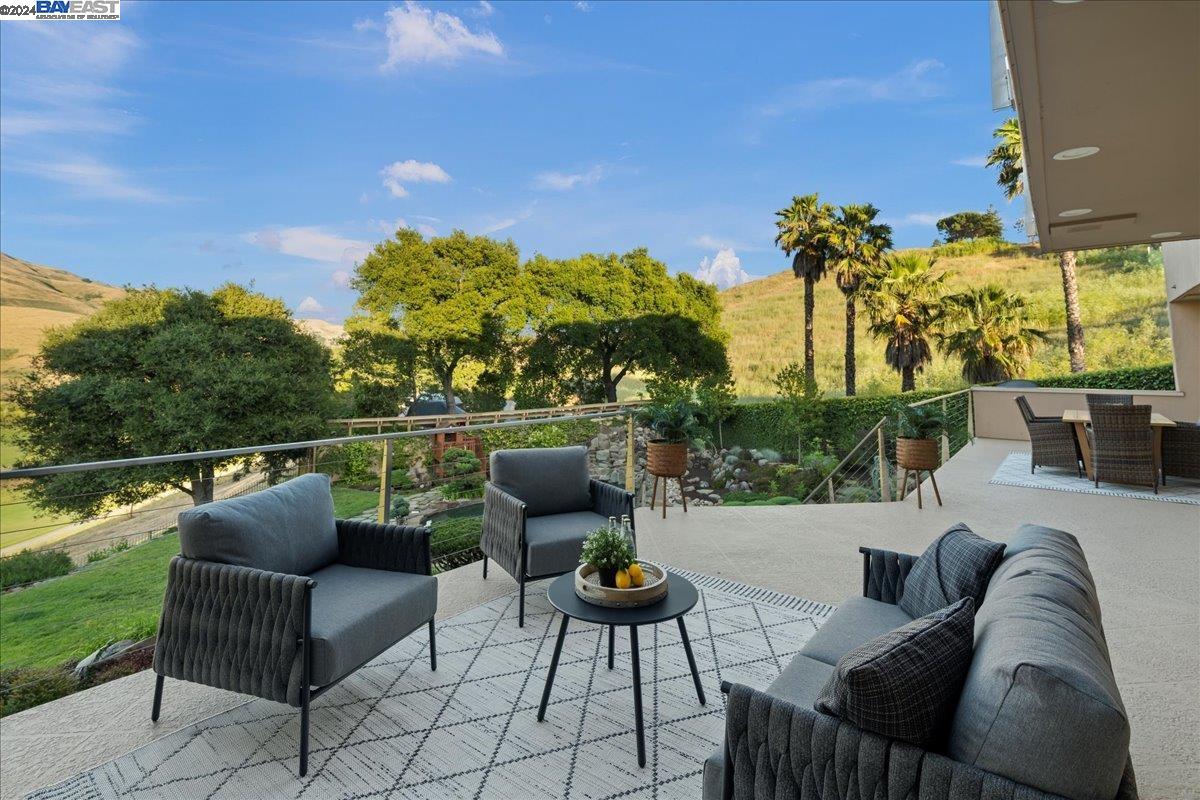
Unparalleled Views and Luxury! Welcome to this IMMACULATE ONE-OF-A-KIND LUXURY residence in the exclusive gated community of Summitpointe. Perched on a premium lot overlooking the Bay View Golf Course, boasting stunning views and a serene setting -just a mile from I-680, yet feels a world away from the hustle and bustle. This meticulously cared-for home, owned by a single owner since its construction, offers breathtaking vistas and unparalleled quality. Enter into a grand living room designed for entertaining with soaring 20-foot ceilings, sweeping mountain views, and a built-in wet bar. Gourmet kitchen with a built-in Sub-Zero refrigerator, premium induction cooktop, and custom wood cabinetry. Private gym with a built-in sauna and bathroom is conveniently located off the kitchen. A large and truly tranquil primary suite with attached office space, offers a private balcony to enjoy morning coffee and sunrises, as well as stunning mountain views from the comfort of your bed. Private Wine seller, hundreds of square feet of built-in storage space, HUGE game/theatre room with granite flooring and built in speakers, resort style backyard with pebble tec pool and spa. Hike South Bay trails from your backyard! Too many upgrades to list! Come check this masterpiece out for yourself!
/u.realgeeks.media/roddarealtyteam/logo-broker.png)
Additional Information
- Acres
- 0.31
- Age
- 36
- Amenities
- Built-in Vacuum
- Association Fee
- $200
- Association Fee Includes
- Security Service, Maintenance - Common Area
- Cooling System
- Central -1 Zone
- Fireplace Description
- Living Room, Primary Bedroom
- Floor Covering
- Stone, Tile, Carpet - Wall to Wall, Hardwood
- Garage Parking
- Attached Garage, Garage
- Heating System
- Forced Air
- Laundry Facilities
- 220 Volt Outlet, Hookups Only, In Laundry Room
- Levels
- Other
- Living Area
- 5,500
- Lot Size
- 13,500
- Neighborhood
- Milpitas
- Other Rooms
- Den / Study / Office, Media / Home Theater, Other, Storage
- Pool Description
- Pool - In Ground, Spa / Hot Tub
- Roof
- Tile
- Sewer
- Sewer - Public
- Style
- Contemporary
- Unincorporated Yn
- Yes
Mortgage Calculator
 The data relating to real estate for sale on this display comes in part from the Internet Data Exchange program of the MLSListingsTM MLS system. Real estate listings held by brokerage firms other than The Villages Realty - Rodda Realty Team are marked with the Internet Data Exchange and detailed information about them includes the names of the listing brokers and listing agents.
Based on information from MLSListings MLS as of . All data, including all measurements and calculations of area, is obtained from various sources and has not been, and will not be, verified by broker or MLS. All information should be independently reviewed and verified for accuracy. Properties may or may not be listed by the office/agent presenting the information.
Copyright 2026 MLSListings Inc. All rights reserved