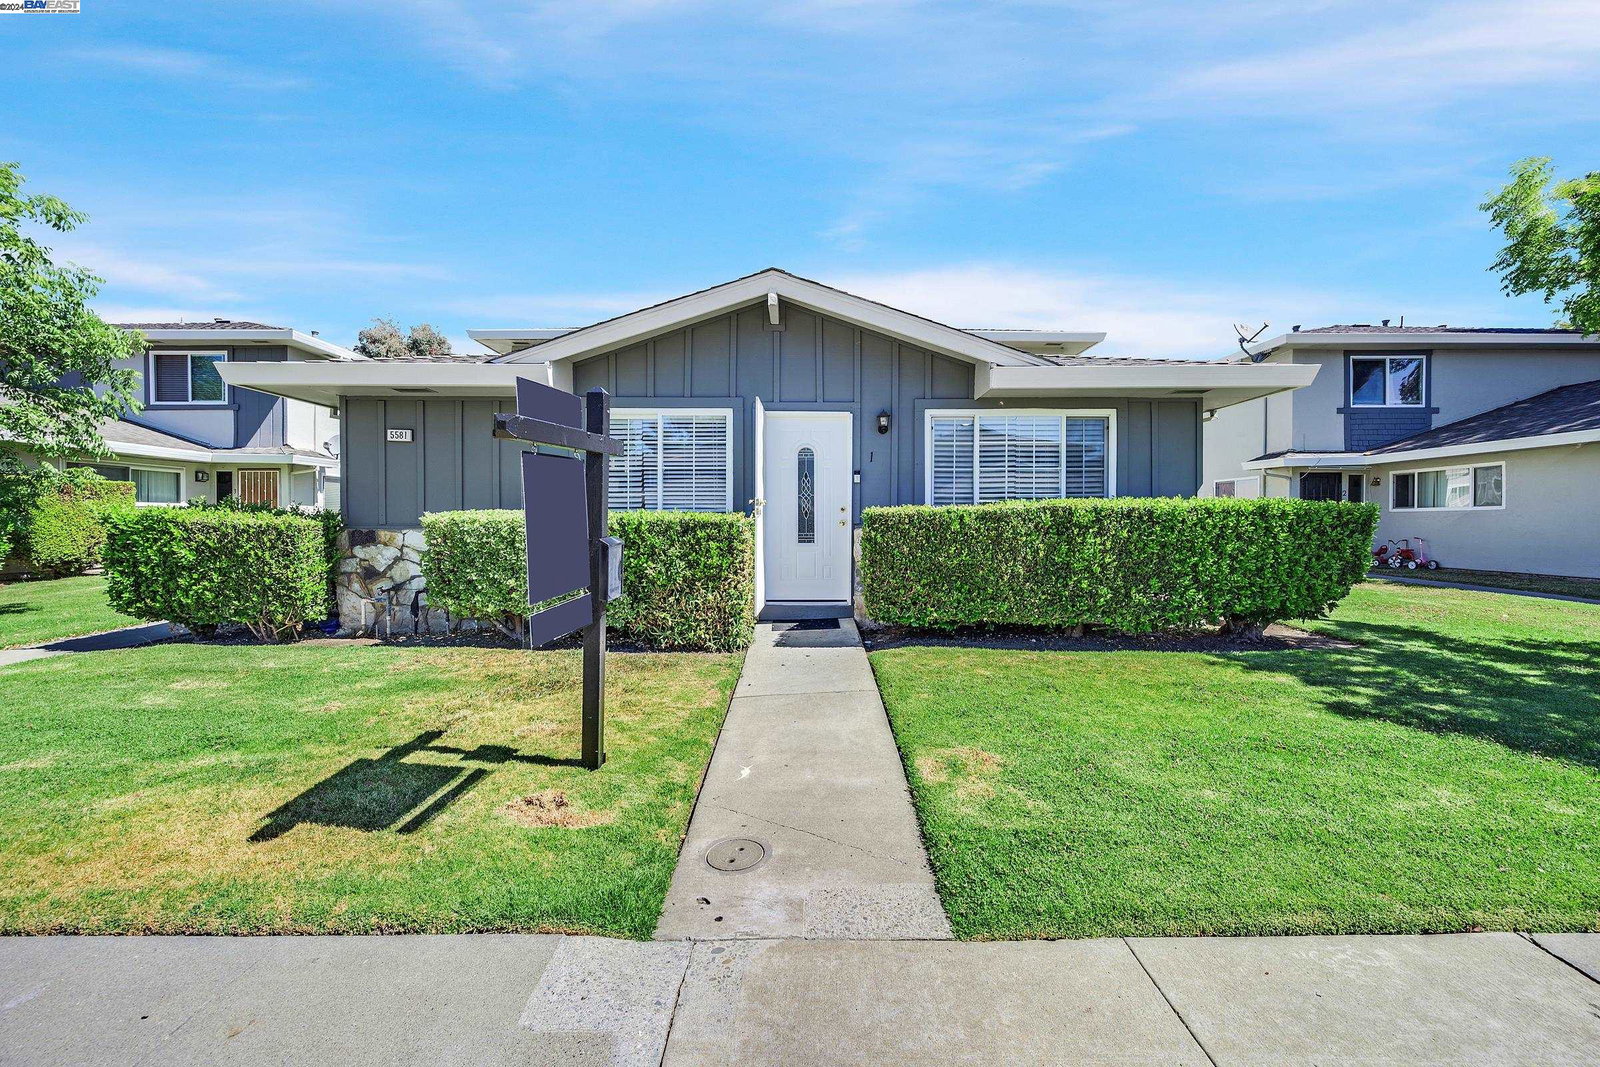
5581 Spinnaker Dr 1, San Jose, CA 95123
- $520,000
- 2
- BD
- 1
- BA
- 810
- SqFt




Listed by Diem T. Nguyen, (510) 557-1303 from Compass
(If provided) CoList: Tracy Nguyen from Compass
Sold listing courtesy of Dora Kouretas from NTERO
- Sold Price
- $520,000
- List Price
- $498,880
- Closing Date
- Aug 01, 2024
- MLS#
- BE41064846
- Status
- SOLD
- Bedrooms
- 2
- Total Bathrooms
- 1
- Full Bathrooms
- 1
- Sqft. of Residence
- 810
- Lot Size
- 1,750
- Year Built
- 1970
Property Description
Updated Condominium in the Heart of Silicon Valley. This turnkey, modern 2-bedroom, 1-bath unit features an open floor plan and a bright atmosphere. Updates include completely remodeled kitchen w/Quartz countertops, bathroom, and luxury vinyl flooring as well as fresh paint and recessed lighting in 2021. New Furnace, AC, and Roof in 2022. Copper pipes 2023, Fridge conveys. Low HOA fees cover hot water, sewage, garbage, landscaping, roof, and building exterior maintenance, insurance. Tandem parking; 1 covered garage space and 1 non-covered space. Conveniently located near parks, schools, shops, restaurants, and medical clinics with easy access to highways 85, 87, 280, 101, 680
/u.realgeeks.media/roddarealtyteam/logo-broker.png)
Additional Information
- Acres
- 0.04
- Age
- 54
- Association Fee
- $397
- Association Fee Includes
- Maintenance - Exterior, Insurance - Hazard, Management Fee, Water / Sewer, Maintenance - Common Area
- Building Name
- Not Listed
- Cooling System
- Central -1 Zone
- Exterior Features
- Stone, Stucco, Siding - Wood
- Fireplace Description
- None
- Floor Covering
- Vinyl
- Garage Parking
- Detached Garage, Garage, Off-Street Parking, Parking Space(s), Spaces per Unit - >1
- Heating System
- Forced Air
- Laundry Facilities
- 220 Volt Outlet, In Laundry Room, Laundry Facility - Coin-Op, Coin Operated, Washer, Community Facility, Dryer
- Levels
- One Story
- Living Area
- 810
- Lot Description
- Grade - Level
- Lot Size
- 1,750
- Neighborhood
- Blossom Valley
- Numberof Units
- 392
- Other Rooms
- None
- Pool Description
- Pool - In Ground
- Roof
- Composition
- Sewer
- Sewer - Public
- Style
- Contemporary
- Unincorporated Yn
- Yes
- Unit Description
- Ground Floor, No Steps to Entry, Unit Faces Street
- Year Built
- 1970
Mortgage Calculator
 The data relating to real estate for sale on this display comes in part from the Internet Data Exchange program of the MLSListingsTM MLS system. Real estate listings held by brokerage firms other than The Villages Realty - Rodda Realty Team are marked with the Internet Data Exchange and detailed information about them includes the names of the listing brokers and listing agents.
Based on information from MLSListings MLS as of . All data, including all measurements and calculations of area, is obtained from various sources and has not been, and will not be, verified by broker or MLS. All information should be independently reviewed and verified for accuracy. Properties may or may not be listed by the office/agent presenting the information.
Copyright 2026 MLSListings Inc. All rights reserved