936 Big Bear Ct, Milpitas, CA 95035
- $1,370,000
- 2
- BD
- 2
- BA
- 1,430
- SqFt






Listed by Shaiju Varghese, (510) 676-3080 from REALTY EXPERTS
(If provided) CoList: from
Sold listing courtesy of Sonny James from CMPRE
- Sold Price
- $1,370,000
- List Price
- $1,350,000
- Closing Date
- Jul 31, 2024
- MLS#
- BE41064535
- Status
- SOLD
- Levels
- Two Story
- Bedrooms
- 2
- Total Bathrooms
- 2
- Full Bathrooms
- 2
- Sqft. of Residence
- 1,430
- Lot Size
- 3,456
- Listing Area
- Milpitas
- Year Built
- 1981
Property Description
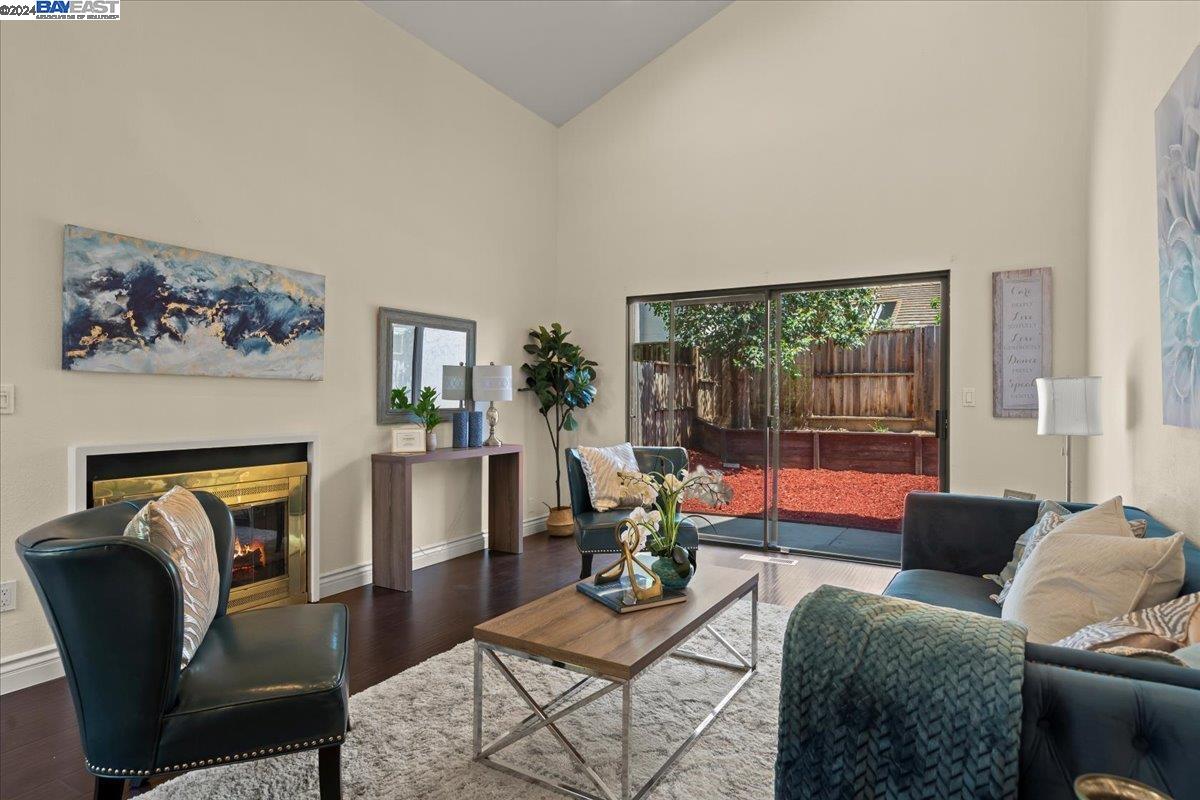
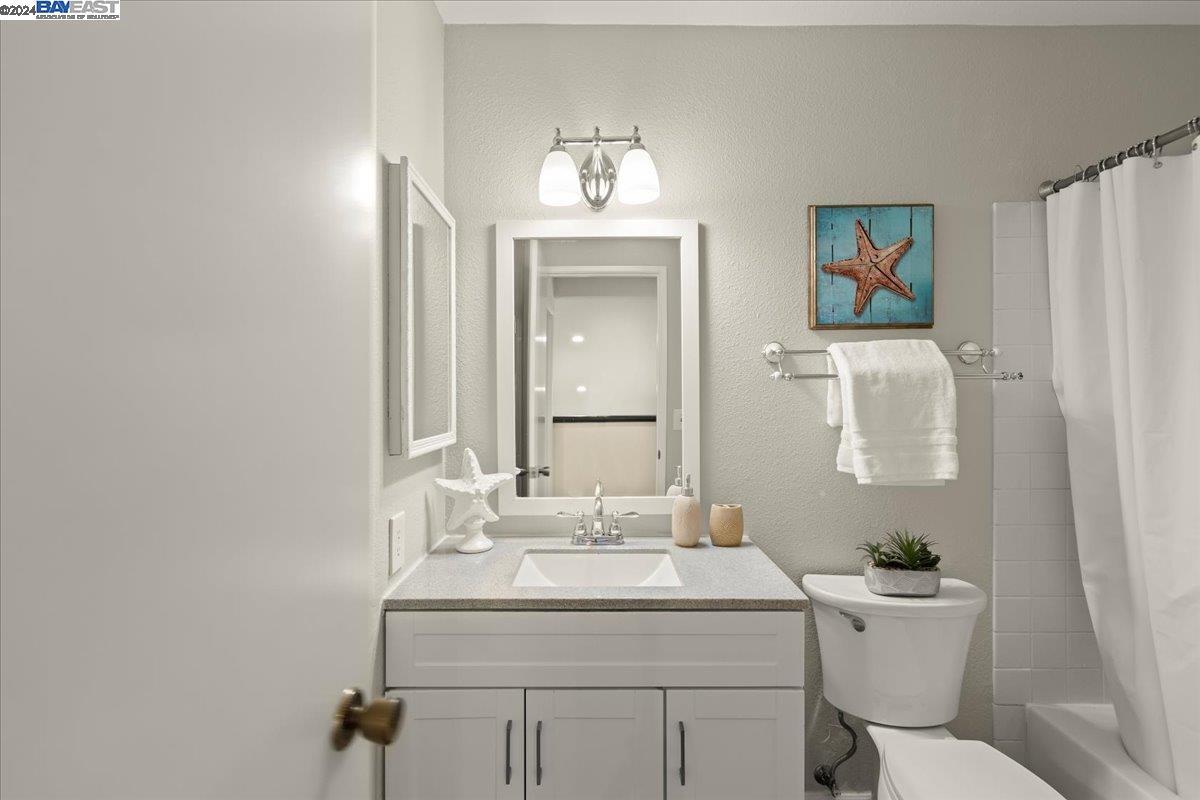
Welcome to the desirable Courtland Estates, where luxury meets practicality in this exquisite NORTH FACING duet home! This exquisite property seamlessly blends comfort, elegance, and convenience. Upon entering, you'll be enveloped in a warm and inviting atmosphere, flooded with natural light that enhances the spacious living areas. The kitchen, a chef's dream, awaits with its impeccable design with Gas stove. Every corner of this home flows effortlessly, creating the ideal backdrop for relaxation and entertaining alike. Cozy up by the fireplace in the family room or entertain guests in the beautifully landscaped backyard oasis during summer barbecues. Upstairs, discover the luxurious master suite, boasting a spa-like ensuite bathroom providing a tranquil retreat at day's end. Ascend to the expansive loft upstairs, creating a versatile space for relaxation or perfect for that home office!! The downstairs bedroom, adorned with closet organizers and a fully remodeled bathroom, offers versatility for a growing family or guest accommodations. Enjoy the serenity of this residence, mere moments from shopping, dining, and entertainment, while also conveniently located near top-rated schools, parks, and major commuter routes and the best part No HOA. Open House Saturday and Sunday 1-4 PM
/u.realgeeks.media/roddarealtyteam/logo-broker.png)
Additional Information
- Acres
- 0.08
- Age
- 43
- Amenities
- Window Covering(s), Other
- Bathroom Features
- Other, Primary - Shower(s) over Tub(s), 46, Primary - Tile
- Cooling System
- Other
- Energy Features
- Double Pane Windows
- Exterior Features
- Stucco
- Fireplace Description
- Living Room
- Floor Covering
- Laminate, Hardwood
- Foundation
- Concrete Slab
- Garage Parking
- Attached Garage, Garage
- Heating System
- Forced Air, Gas
- Laundry Facilities
- 220 Volt Outlet, Other, Washer, Dryer
- Levels
- Two Story
- Living Area
- 1,430
- Lot Description
- Regular
- Lot Size
- 3,456
- Neighborhood
- Milpitas
- Other Rooms
- None, Laundry Room
- Pool Description
- Pool - No, None
- Roof
- Composition
- Sewer
- Sewer - Public
- Style
- Contemporary
- Unincorporated Yn
- Yes
- Unit Description
- Other
- View
- Hills
Mortgage Calculator
 The data relating to real estate for sale on this display comes in part from the Internet Data Exchange program of the MLSListingsTM MLS system. Real estate listings held by brokerage firms other than The Villages Realty - Rodda Realty Team are marked with the Internet Data Exchange and detailed information about them includes the names of the listing brokers and listing agents.
Based on information from MLSListings MLS as of . All data, including all measurements and calculations of area, is obtained from various sources and has not been, and will not be, verified by broker or MLS. All information should be independently reviewed and verified for accuracy. Properties may or may not be listed by the office/agent presenting the information.
Copyright 2026 MLSListings Inc. All rights reserved