2881 Meridian Ave 222, San Jose, CA 95124
- $980,000
- 2
- BD
- 2
- BA
- 1,447
- SqFt








Listed by Thomas Du, (510) 585-7498 from eXp Realty of California
(If provided) CoList: from
Sold listing courtesy of Lucy Goldenshteyn from RDFIN
- Sold Price
- $980,000
- List Price
- $998,888
- Closing Date
- Sep 16, 2024
- MLS#
- BE41064000
- Status
- SOLD
- Bedrooms
- 2
- Total Bathrooms
- 2
- Full Bathrooms
- 2
- Sqft. of Residence
- 1,447
- Lot Size
- 435
- Year Built
- 2007
Property Description
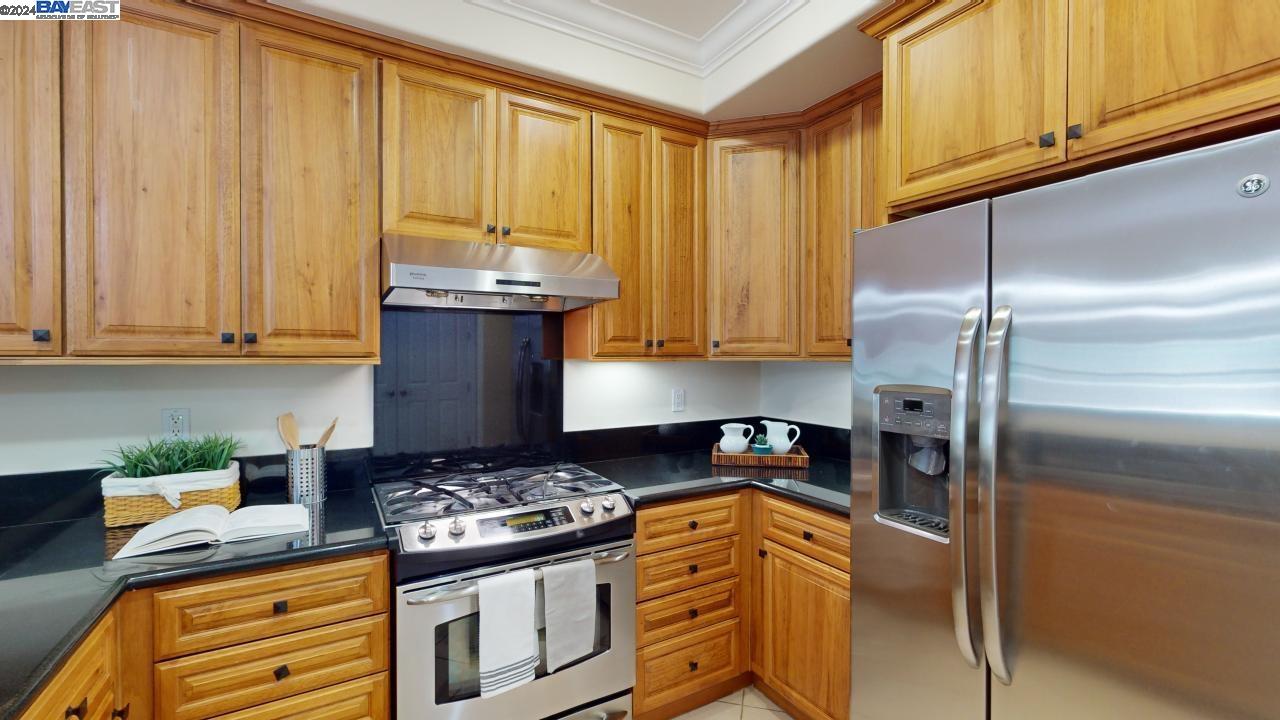
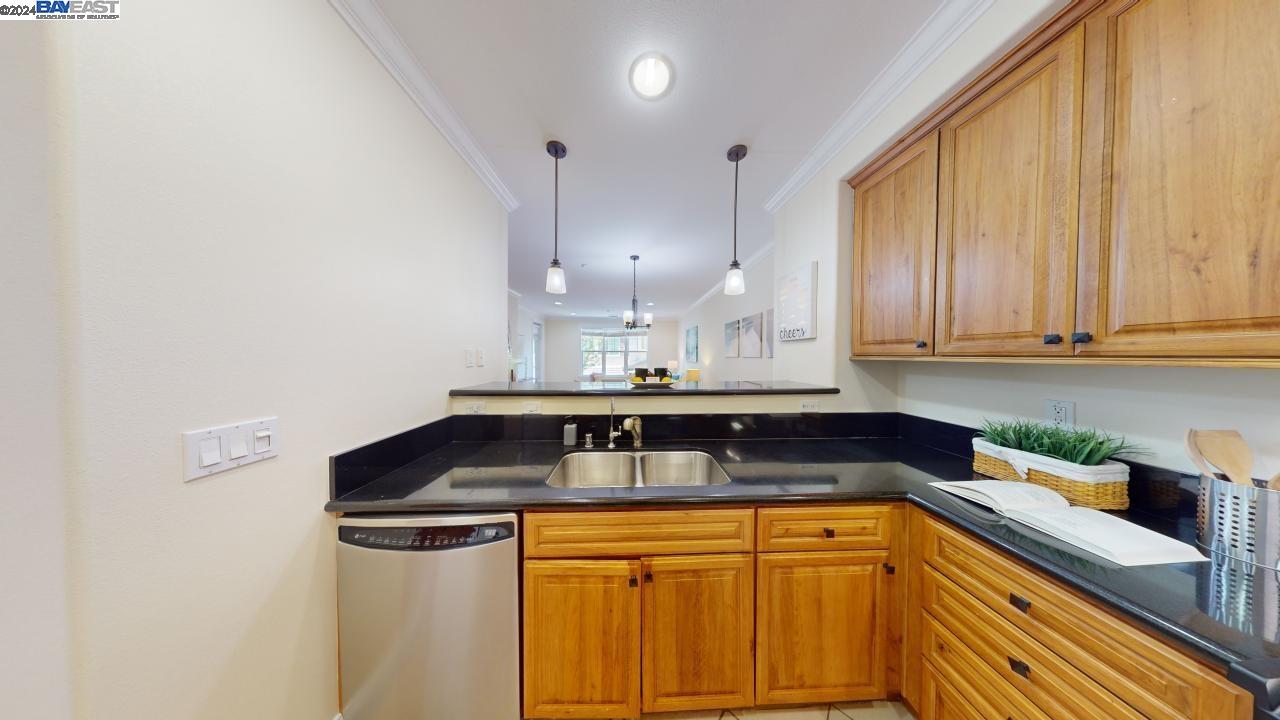
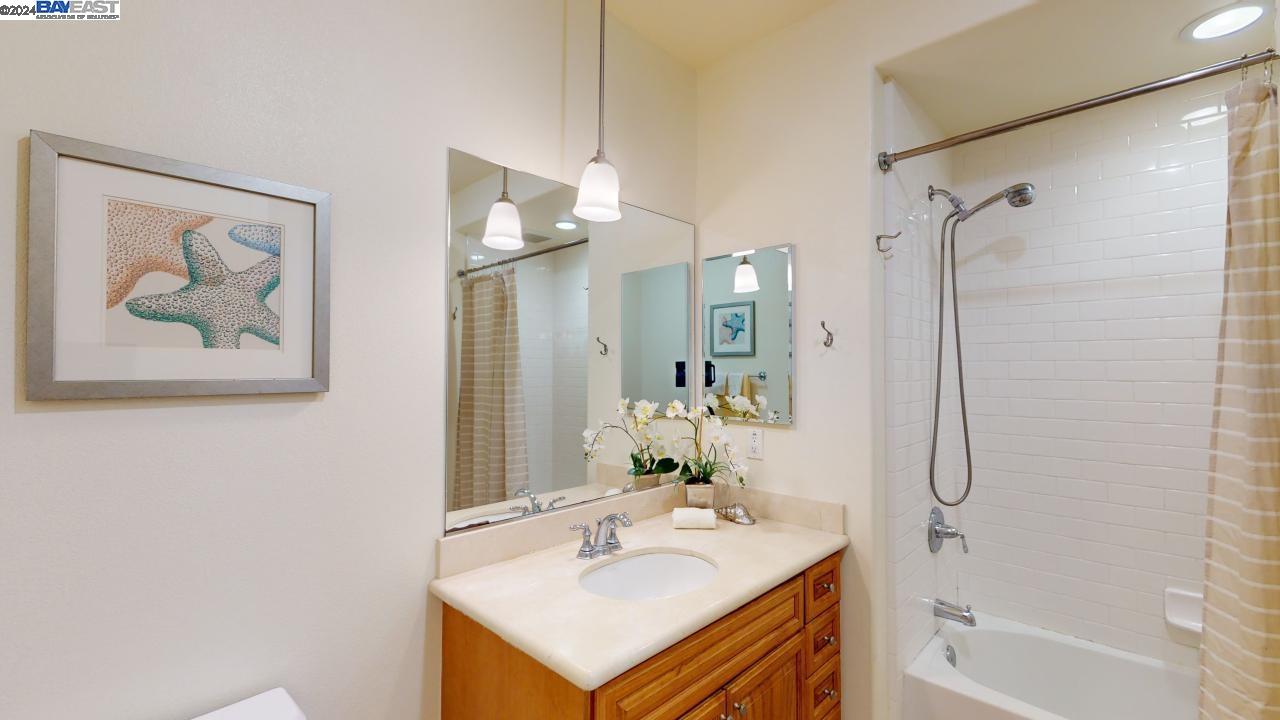
Experience elegance & comfort in this exquisite 2BR/2BA condo spanning 1,447 Sq. Ft. Abundance of natural light fills the spacious floor plan of this well equipped home, located within the serene & sought-after Willow Glen Place Complex. Revel in the allure of stunning HW flooring that graces the living/dining areas, enhanced by a welcoming fireplace, perfect for cozy evenings. Step outside to unwind on the patio or entertain guests in style. Kitchen is a chef's delight w/ granite countertops, a breakfast bar, & sleek SS appliances. Retreat to the plush carpeted primary suite featuring a generous closet & a luxurious bath adorned w/ tile flooring, dual sinks, large tub, & separate stall shower w/ exquisite shower walls. Security & convenience are paramount w/ controlled-access building & night-time security, along w/ 2 underground parking spaces. Community offers a wealth of amenities including a tranquil courtyard, curated gardens, children's play area, & inviting outdoor fireplace w/ ample seating. Addt highlights include a gym, pool, spa, & clubhouse for leisure & entm't. Located near shopping centers, dining & schools such as Steindorf STEAM & Schallenberger. Close to 3 downtowns Willow Glen, Campbell, and Los Gatos, & easy access to tech Co. like Apple, Netflix, and Nvidia.
/u.realgeeks.media/roddarealtyteam/logo-broker.png)
Additional Information
- Acres
- 0.01
- Age
- 17
- Association Fee
- $578
- Association Fee Includes
- Maintenance - Exterior, Management Fee, Reserves, Maintenance - Common Area
- Bathroom Features
- Tile, Primary - Shower(s) over Tub(s), Primary - Tile, Primary - Tub
- Building Name
- Not Listed
- Cooling System
- Ceiling Fan, Central -1 Zone
- Energy Features
- Double Pane Windows
- Floor Covering
- Tile, Carpet - Wall to Wall, Hardwood
- Garage Parking
- No Garage, Underground Parking
- Heating System
- Forced Air
- Laundry Facilities
- Laundry Area - In Unit, Washer, Dryer
- Levels
- One Story
- Living Area
- 1,447
- Lot Description
- Grade - Level
- Lot Size
- 435
- Neighborhood
- Willow Glen
- Numberof Units
- 204
- Other Rooms
- None
- Pool Description
- Pool - In Ground
- Roof
- Tile
- Sewer
- Sewer - Public
- Style
- Contemporary
- Unincorporated Yn
- Yes
- Year Built
- 2007
Mortgage Calculator
 The data relating to real estate for sale on this display comes in part from the Internet Data Exchange program of the MLSListingsTM MLS system. Real estate listings held by brokerage firms other than The Villages Realty - Rodda Realty Team are marked with the Internet Data Exchange and detailed information about them includes the names of the listing brokers and listing agents.
Based on information from MLSListings MLS as of . All data, including all measurements and calculations of area, is obtained from various sources and has not been, and will not be, verified by broker or MLS. All information should be independently reviewed and verified for accuracy. Properties may or may not be listed by the office/agent presenting the information.
Copyright 2026 MLSListings Inc. All rights reserved