5113 Southwick Ct, San Jose, CA 95136
- $1,570,000
- 4
- BD
- 3
- BA
- 2,124
- SqFt








Listed by Jason Pugao, (510) 472-6916 from Keller Williams Tri-Valley
(If provided) CoList: Scott Bui from Keller Williams Tri-Valley
Sold listing courtesy of Vinicius Brasil from KWCU
- Sold Price
- $1,570,000
- List Price
- $1,399,000
- Closing Date
- Aug 13, 2024
- MLS#
- BE41063404
- Status
- SOLD
- Levels
- Two Story
- Bedrooms
- 4
- Total Bathrooms
- 3
- Full Bathrooms
- 2
- Partial Bathrooms
- 1
- Sqft. of Residence
- 2,124
- Lot Size
- 9,200
- Listing Area
- Blossom Valley
- Year Built
- 1973
Property Description
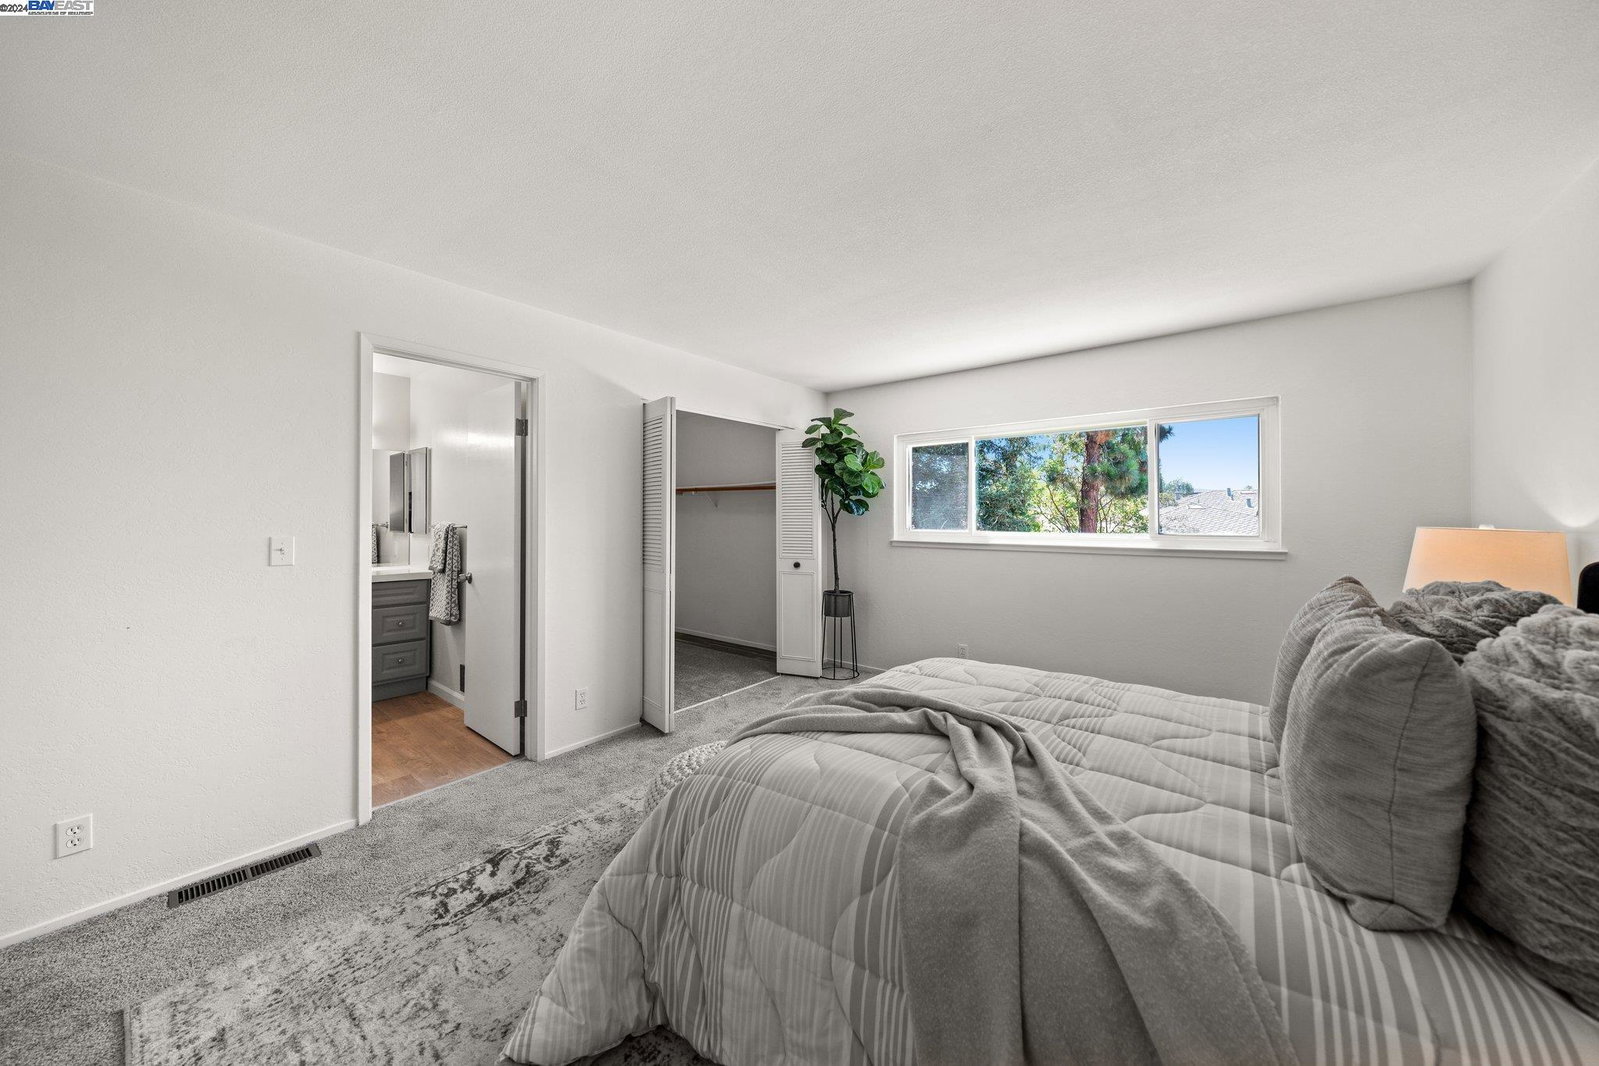
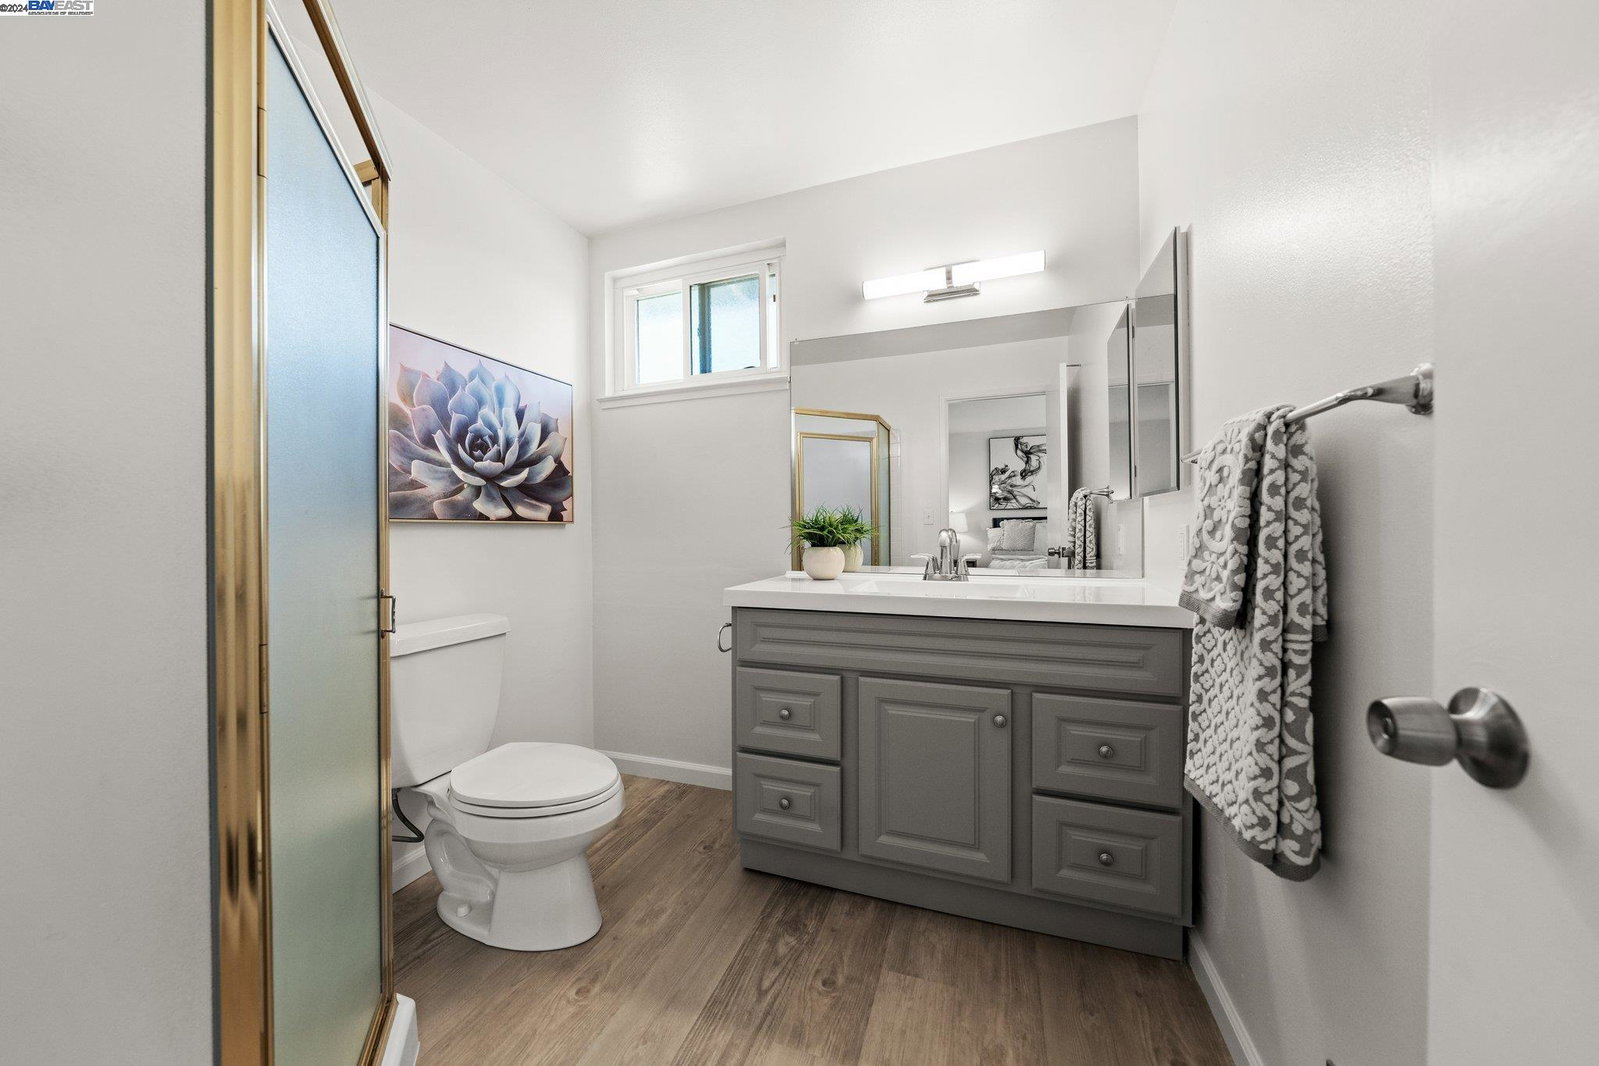
Welcome to 5113 Southwick Ct., nestled in San Jose's coveted Gunderson and Vista Park neighborhood. This distinguished property, unveiled after three decades, resides peacefully in a cul-de-sac on an ample 9200 square foot lot. Recently revitalized with fresh interior and exterior paint, it boasts upgraded plumbing and electrical fixtures, as well as new flooring throughout. The kitchen showcases new quartz countertops and appliances, complemented by a modern HVAC system. Enjoy a formal living and dining area, along with a cozy lower-level family room with fireplace, that opens onto the expansive backyard. Step onto the spacious deck off the kitchen for a delightful outdoor dining experience. This property is in close proximity to many of the South Bay freeway arteries and tech capital Silicon Valley.
/u.realgeeks.media/roddarealtyteam/logo-broker.png)
Additional Information
- Acres
- 0.21
- Age
- 51
- Amenities
- None
- Cooling System
- Central -1 Zone
- Exterior Features
- Stucco
- Fireplace Description
- Living Room
- Floor Covering
- Vinyl, Carpet - Wall to Wall
- Garage Parking
- Attached Garage, Garage
- Heating System
- Forced Air
- Laundry Facilities
- In Laundry Room, None
- Levels
- Two Story
- Living Area
- 2,124
- Lot Description
- Grade - Sloped Up
- Lot Size
- 9,200
- Neighborhood
- Blossom Valley
- Other Rooms
- None
- Pool Description
- Pool - No, None
- Roof
- Tile
- Sewer
- Sewer - Public
- Style
- Other
- Unincorporated Yn
- Yes
Mortgage Calculator
 The data relating to real estate for sale on this display comes in part from the Internet Data Exchange program of the MLSListingsTM MLS system. Real estate listings held by brokerage firms other than The Villages Realty - Rodda Realty Team are marked with the Internet Data Exchange and detailed information about them includes the names of the listing brokers and listing agents.
Based on information from MLSListings MLS as of . All data, including all measurements and calculations of area, is obtained from various sources and has not been, and will not be, verified by broker or MLS. All information should be independently reviewed and verified for accuracy. Properties may or may not be listed by the office/agent presenting the information.
Copyright 2026 MLSListings Inc. All rights reserved