421 Vineyard Ave 20, Milpitas, CA 95035
- $1,190,000
- 3
- BD
- 3
- BA
- 1,530
- SqFt




Listed by Nacha Subramanian, (510) 579-4385 from The Real Estate Place
(If provided) CoList: from
Sold listing courtesy of Stephanie He from KWPA
- Sold Price
- $1,190,000
- List Price
- $1,180,000
- Closing Date
- Aug 23, 2024
- MLS#
- BE41062467
- Status
- SOLD
- Bedrooms
- 3
- Total Bathrooms
- 3
- Full Bathrooms
- 2
- Partial Bathrooms
- 1
- Sqft. of Residence
- 1,530
- Lot Size
- 1,223
- Year Built
- 2018
Property Description
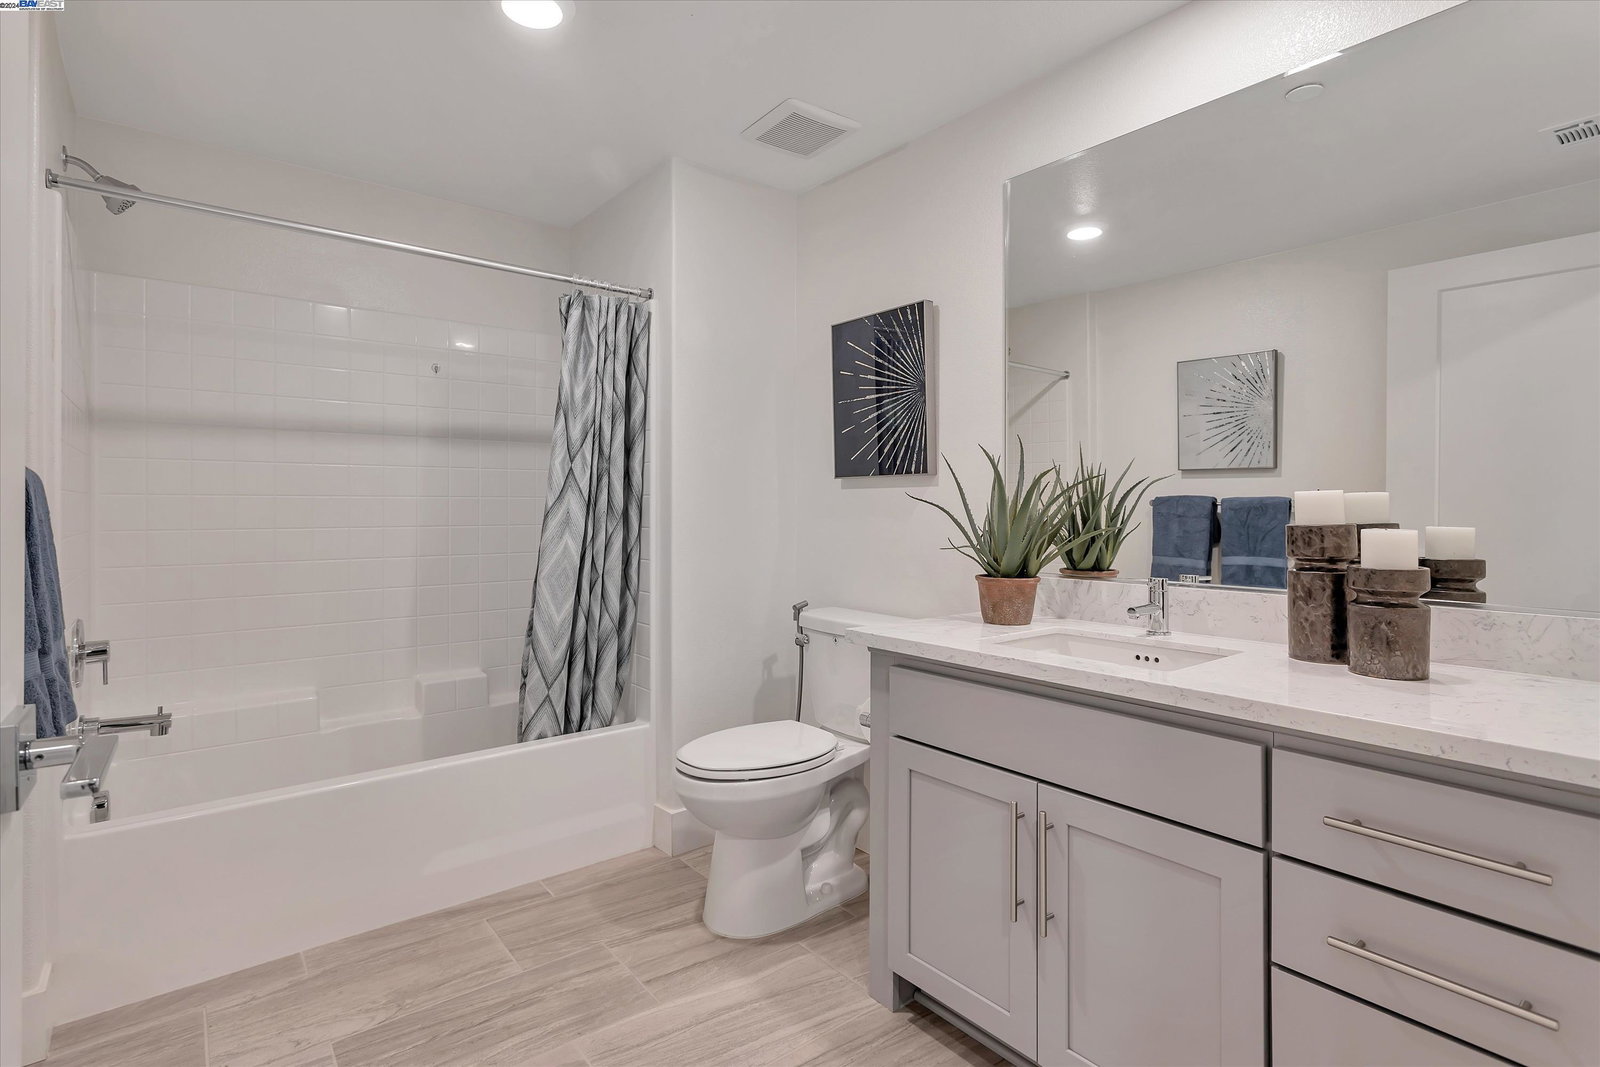
Huge price reduction!! Gorgeous unit- like new-hardly lived in and lovingly maintained. Highly sought after SoMont community. North facing unit soaking in natural light. Boasting a gourmet kitchen with island & granite counters, refrigerator, microwave, lots of cabinets & much more. Eat-in dining room leading to an open living area. One of the few laundry rooms in complex with space for side-by-side washer/dryer and not stackable. Extra half bath and spacious master bedroom with walk in closet and oversized stall shower. A smart home, with recessed lighting, ceiling fans, tankless water heater, central Air, balcony, custom window coverings. One of the few 2 car garages with private entrance into building and 2 bay parking not tandem. Building has elevator. Distinguished schools. Original owners. HOA includes garbage pick-up. Central location-close to BART, Great Mall, Trader Joes, Costco, Ranch 99, 880/680, VTA light rail, Stratford school, weekend Farmer's market, India Community Center. Virtual Tour: https://vimeo.com/954551453 Website: https://421vineyardavenue1812336mls.f8re.com/
/u.realgeeks.media/roddarealtyteam/logo-broker.png)
Additional Information
- Acres
- 0.03
- Age
- 6
- Amenities
- Window Covering(s)
- Association Fee
- $616
- Association Fee Includes
- Maintenance - Exterior, Garbage, Heating, Hot Water, Management Fee, Maintenance - Common Area
- Bathroom Features
- Tile, Updated Bath, Primary - Shower(s) over Tub(s), Primary - Tile, Primary - Updated Bath(s)
- Building Name
- Other
- Cooling System
- Ceiling Fan, Central -1 Zone
- Energy Features
- Double Pane Windows
- Fireplace Description
- None
- Floor Covering
- Carpet - Wall to Wall
- Garage Parking
- Detached Garage, Garage, Gate / Door Opener, Guest / Visitor Parking
- Heating System
- Forced Air
- Laundry Facilities
- 220 Volt Outlet, Gas Hookup, Hookups Only, In Laundry Room
- Levels
- One Story
- Living Area
- 1,530
- Lot Description
- Regular
- Lot Size
- 1,223
- Neighborhood
- Milpitas
- Numberof Units
- 203
- Pool Description
- Pool - No, None
- Roof
- Other
- Sewer
- Sewer - Public
- Style
- Contemporary
- Unincorporated Yn
- Yes
- Year Built
- 2018
Mortgage Calculator
 The data relating to real estate for sale on this display comes in part from the Internet Data Exchange program of the MLSListingsTM MLS system. Real estate listings held by brokerage firms other than The Villages Realty - Rodda Realty Team are marked with the Internet Data Exchange and detailed information about them includes the names of the listing brokers and listing agents.
Based on information from MLSListings MLS as of . All data, including all measurements and calculations of area, is obtained from various sources and has not been, and will not be, verified by broker or MLS. All information should be independently reviewed and verified for accuracy. Properties may or may not be listed by the office/agent presenting the information.
Copyright 2026 MLSListings Inc. All rights reserved