708 Santa Rita Dr, Milpitas, CA 95035
- $2,360,000
- 4
- BD
- 3
- BA
- 2,005
- SqFt


Listed by Bianca Palumbo, (510) 320-6961 from Welcome Home Management
(If provided) CoList: Kelly Hopkins from Welcome Home Management
Sold listing courtesy of Sky Kim from ERS
- Sold Price
- $2,360,000
- List Price
- $2,150,000
- Closing Date
- Jun 06, 2024
- MLS#
- BE41059502
- Status
- SOLD
- Levels
- Two Story
- Bedrooms
- 4
- Total Bathrooms
- 3
- Full Bathrooms
- 2
- Partial Bathrooms
- 1
- Sqft. of Residence
- 2,005
- Lot Size
- 6,000
- Listing Area
- Milpitas
- Year Built
- 1982
Property Description
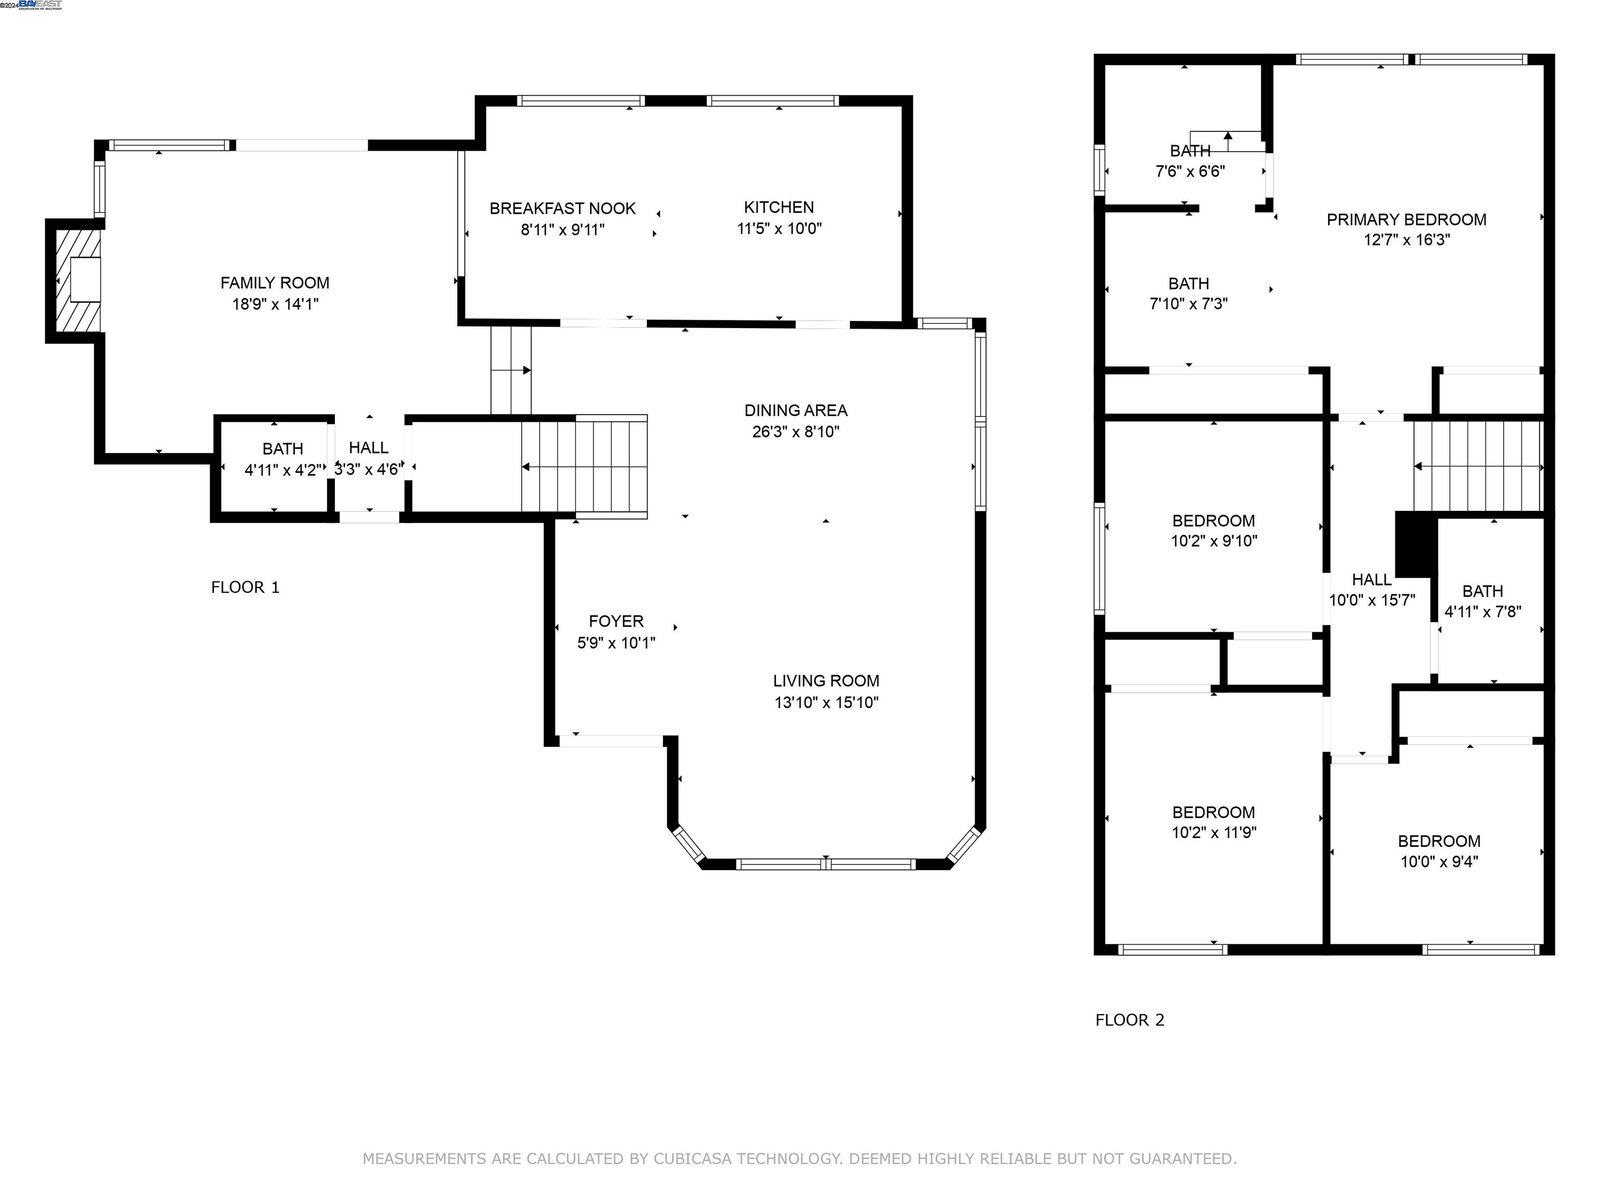
Rare Opportunity in Highly Desirable Milpitas Neighborhood! 708 Santa Rita Drive boasts a thoughtfully designed floorplan with an abundance of natural light. The gourmet kitchen has sleek countertops, stainless steel appliances, and generous cabinet space. Steps down from the kitchen is the inviting family room that offers a cozy wood-burning fireplace, convenient wet bar, and easy access to the picturesque backyard. Recently remodeled, the downstairs half bath adds a touch of modernity, while the kitchen underwent renovations in 2019, ensuring contemporary comfort throughout. The primary suite features his & hers sinks, separate closets, and breathtaking Mission Hill views! The backyard boasts mature native plants and flowers, maintained effortlessly with a drip system. Ideally situated just moments from Oliver Jones Memorial Park, Hetch Hetchy Trail, and numerous amenities, seize the opportunity to make this your home!
/u.realgeeks.media/roddarealtyteam/logo-broker.png)
Additional Information
- Acres
- 0.14
- Age
- 42
- Amenities
- Wet Bar, None
- Cooling System
- Multi-Zone
- Exterior Features
- Stucco, Siding - Wood
- Family Room
- Separate Family Room
- Fireplace Description
- Family Room
- Floor Covering
- Laminate
- Garage Parking
- Attached Garage, Garage
- Heating System
- Gas
- Laundry Facilities
- In Garage, None, Washer, Dryer
- Levels
- Two Story
- Living Area
- 2,005
- Lot Description
- Regular
- Lot Size
- 6,000
- Neighborhood
- Milpitas
- Pool Description
- Pool - No, None
- Roof
- Tile
- Sewer
- Sewer - Public
- Style
- Traditional
- Unincorporated Yn
- Yes
Mortgage Calculator
 The data relating to real estate for sale on this display comes in part from the Internet Data Exchange program of the MLSListingsTM MLS system. Real estate listings held by brokerage firms other than The Villages Realty - Rodda Realty Team are marked with the Internet Data Exchange and detailed information about them includes the names of the listing brokers and listing agents.
Based on information from MLSListings MLS as of . All data, including all measurements and calculations of area, is obtained from various sources and has not been, and will not be, verified by broker or MLS. All information should be independently reviewed and verified for accuracy. Properties may or may not be listed by the office/agent presenting the information.
Copyright 2026 MLSListings Inc. All rights reserved