180 Friar Way, Campbell, CA 95008
- $1,570,000
- 3
- BD
- 2
- BA
- 1,376
- SqFt




Listed by Steven Wang, (408) 309-8920 from CA Golden Properties
(If provided) CoList: from
Sold listing courtesy of Steven Wang from STYR01
- Sold Price
- $1,570,000
- List Price
- $1,599,000
- Closing Date
- Jun 14, 2024
- MLS#
- BE41057603
- Status
- SOLD
- Levels
- One Story
- Bedrooms
- 3
- Total Bathrooms
- 2
- Full Bathrooms
- 2
- Sqft. of Residence
- 1,376
- Lot Size
- 8,100
- Listing Area
- Campbell
- Year Built
- 1957
Property Description
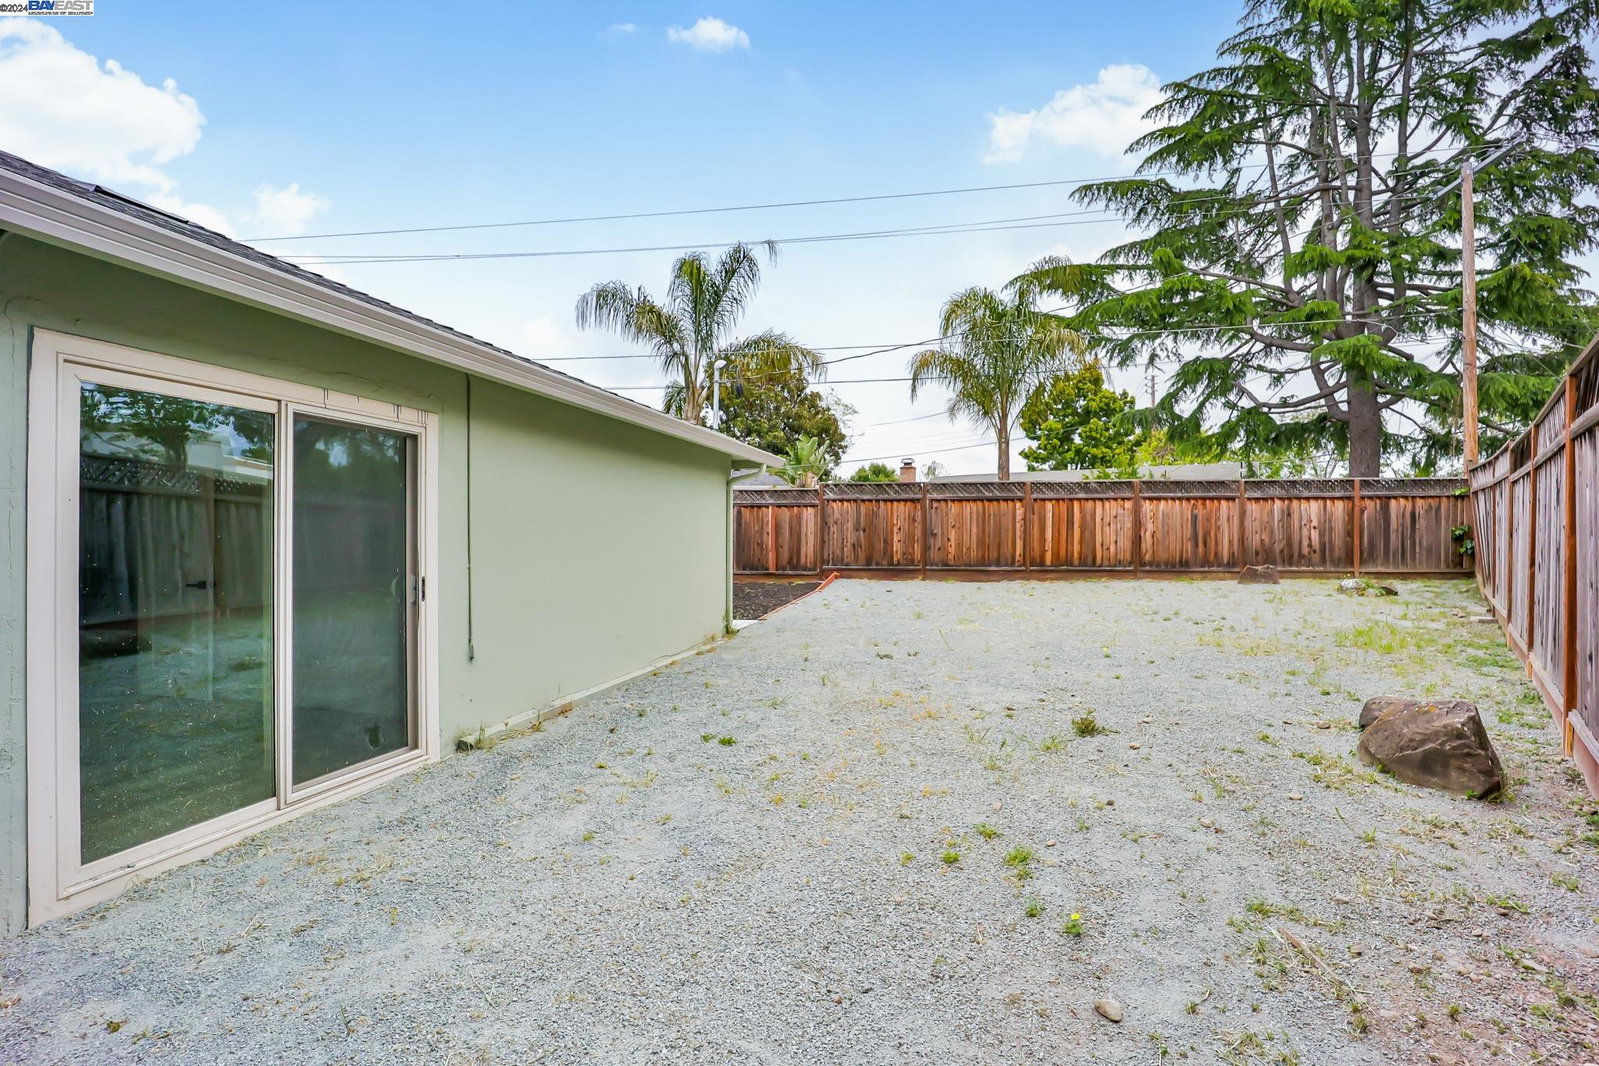
Completely Renovated and expanded Single Story Home in the heart of Campbell. Located in a quiet Cul de Sac, this home offers wonderful curb appeal with covered front porch. As you step in, you will discover luxurious designer touches including wide plank flooring throughout the entire home. This home offers formal living room with wood burining fireplace, stunningly remodeled gourmet eat-in kitchen with designer painted cabinetry, professional stainless steel appliances, sleek quartz counters with designer tile backsplash. Huge separate open layout family/great room w/large sliding door opens up to huge private 8,000plus sf lot offering endless potential including expansion of home or separate ADU. Large master bedroom suite w/designer upgraded bathroom. Well appointed updated guest bathroom. Two-Car attached Garage. Modern comfort features include dual paned windows, LED recessed lighting throughout, & Central A/C and heating. Great location close to excellent Campbell Schools, shopping, parks such as Los Gatos Creek Cty Park & John Morgan Park, restaurants, Downtown Campbell and Downtown Los Gatos. Easy access to Highways 17 and 85 and to San Tomas Expwy. All renovations completed with permits. Move-In Ready!
/u.realgeeks.media/roddarealtyteam/logo-broker.png)
Additional Information
- Acres
- 0.19
- Age
- 67
- Bathroom Features
- Tile, Updated Bath, Primary - Shower(s) over Tub(s), Primary - Tile, Primary - Updated Bath(s)
- Cooling System
- Central -1 Zone
- Energy Features
- Double Pane Windows
- Exterior Features
- Stucco, Siding - Wood
- Family Room
- Separate Family Room
- Fireplace Description
- Wood Burning
- Floor Covering
- Tile, Vinyl
- Foundation
- Raised
- Garage Parking
- Attached Garage, Garage, Gate / Door Opener
- Laundry Facilities
- Hookups Only, In Garage, Washer, Dryer
- Levels
- One Story
- Living Area
- 1,376
- Lot Description
- Grade - Level, Other
- Lot Size
- 8,100
- Neighborhood
- Campbell
- Pool Description
- Pool - No, None
- Roof
- Composition
- Sewer
- Sewer - Public
- Style
- Ranch
- Unincorporated Yn
- Yes
- Zoning
- R-1
Mortgage Calculator
 The data relating to real estate for sale on this display comes in part from the Internet Data Exchange program of the MLSListingsTM MLS system. Real estate listings held by brokerage firms other than The Villages Realty - Rodda Realty Team are marked with the Internet Data Exchange and detailed information about them includes the names of the listing brokers and listing agents.
Based on information from MLSListings MLS as of . All data, including all measurements and calculations of area, is obtained from various sources and has not been, and will not be, verified by broker or MLS. All information should be independently reviewed and verified for accuracy. Properties may or may not be listed by the office/agent presenting the information.
Copyright 2026 MLSListings Inc. All rights reserved