1468 Canton Dr, Milpitas, CA 95035
- $1,488,999
- 3
- BD
- 2
- BA
- 1,141
- SqFt




Listed by Stephen Ung, (510) 585-6942 from Re/Max Accord
(If provided) CoList: from
Sold listing courtesy of Terese Ferrara from KWLGE
- Sold Price
- $1,488,999
- List Price
- $1,398,888
- Closing Date
- Jun 06, 2024
- MLS#
- BE41057527
- Status
- SOLD
- Levels
- One Story
- Bedrooms
- 3
- Total Bathrooms
- 2
- Full Bathrooms
- 2
- Sqft. of Residence
- 1,141
- Lot Size
- 6,249
- Listing Area
- Milpitas
- Year Built
- 1958
Property Description
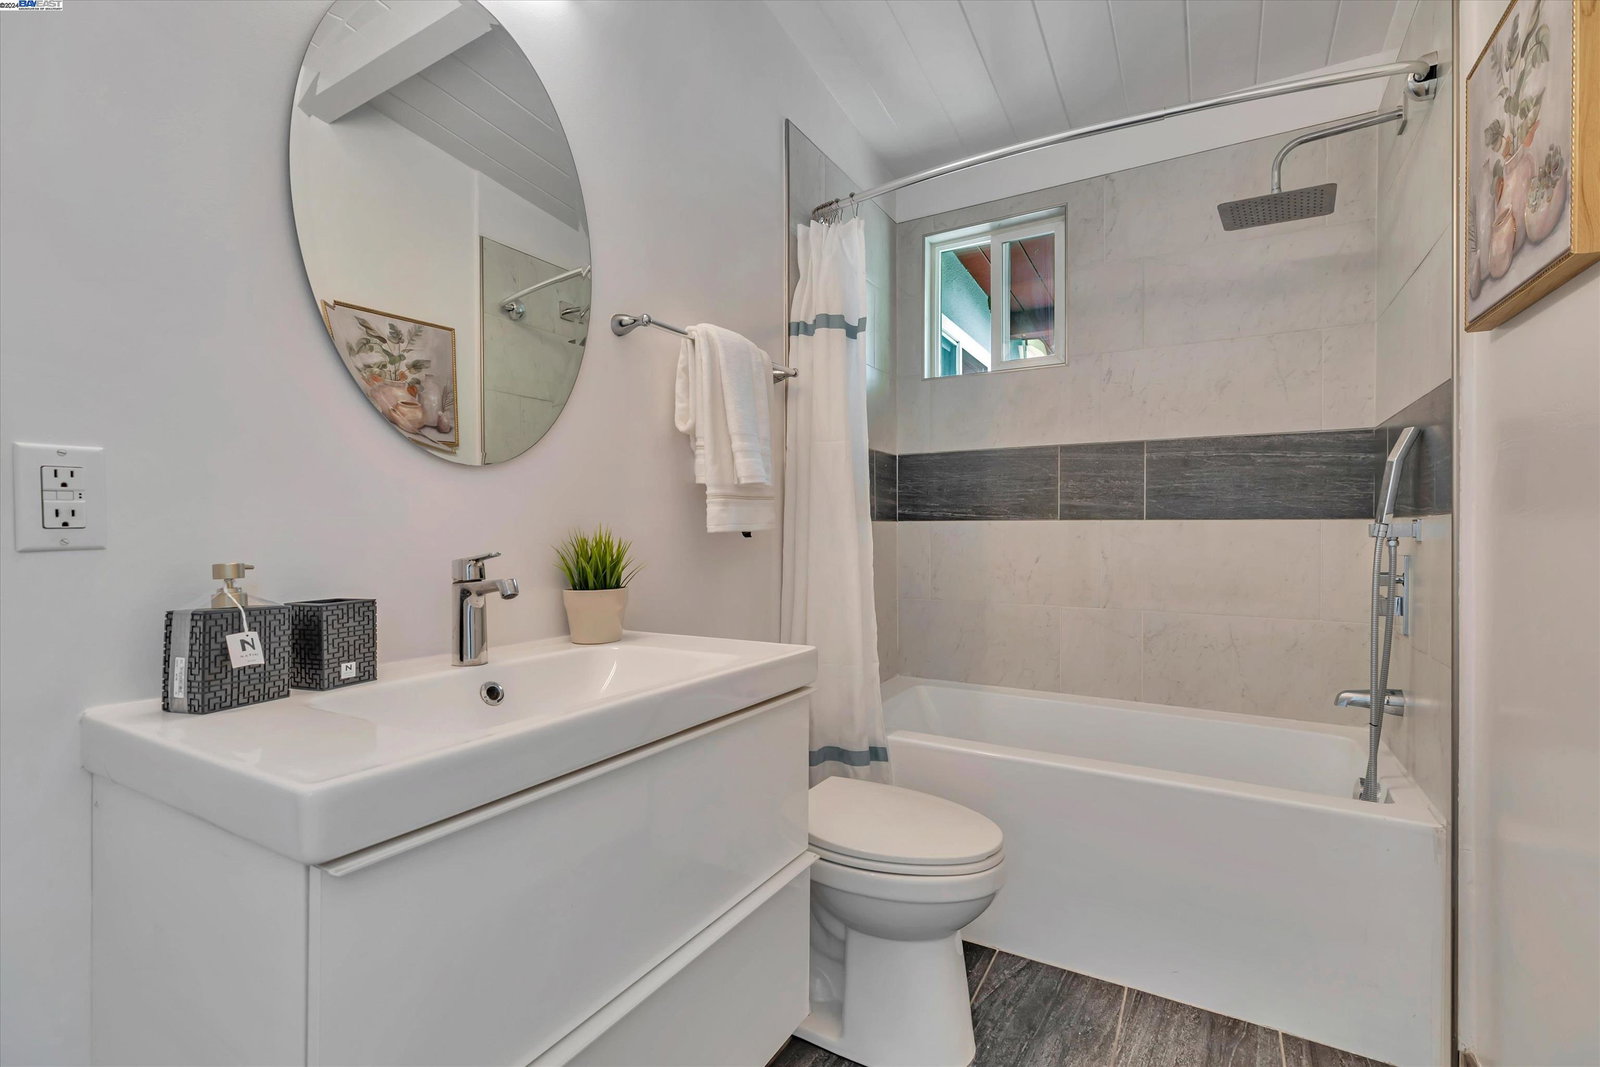
Welcome to this beautiful remodeled modern home with 3 bedrooms & 2 full baths. It has inviting natural light with remodeled gourmet kitchen with custom cabinets, and quartz counter tops. This home is extremely bright with large windows in every room to show off the surrounding scenery, vaulted ceilings, and newly-painted rooms throughout. Contemporary living room with a chic dining room. Unique large backyard with a artificial grass and a view of the hills. Walking distance to award winning Alexander Rose elementary school. This home provides easy access to many Silicon Valley companies; short distance to many great great restaurants & shopping centersin Milpitas; quick access 680, 237, & 880 freeways. Don't miss this rarely available home.
/u.realgeeks.media/roddarealtyteam/logo-broker.png)
Additional Information
- Acres
- 0.14
- Age
- 66
- Cooling System
- Air Conditioning - None, Other
- Energy Features
- Other
- Exterior Features
- Other
- Family Room
- Separate Family Room
- Fireplace Description
- None
- Floor Covering
- Laminate, Tile
- Garage Parking
- Attached Garage, Garage, Off-Street Parking
- Heating System
- Wall Furnace
- Laundry Facilities
- Hookups Only, In Garage
- Levels
- One Story
- Living Area
- 1,141
- Lot Description
- Other
- Lot Size
- 6,249
- Neighborhood
- Milpitas
- Pool Description
- Pool - No, None
- Roof
- Other
- Sewer
- Sewer - Public
- Style
- Ranch
- Unincorporated Yn
- Yes
Mortgage Calculator
 The data relating to real estate for sale on this display comes in part from the Internet Data Exchange program of the MLSListingsTM MLS system. Real estate listings held by brokerage firms other than The Villages Realty - Rodda Realty Team are marked with the Internet Data Exchange and detailed information about them includes the names of the listing brokers and listing agents.
Based on information from MLSListings MLS as of . All data, including all measurements and calculations of area, is obtained from various sources and has not been, and will not be, verified by broker or MLS. All information should be independently reviewed and verified for accuracy. Properties may or may not be listed by the office/agent presenting the information.
Copyright 2026 MLSListings Inc. All rights reserved