810 Virginia Ct, Campbell, CA 95008
- $1,850,000
- 3
- BD
- 2
- BA
- 1,281
- SqFt






Listed by Kassandra Burnett, (510) 499-2409 from Cavagnaro Realty
(If provided) CoList: from
Sold listing courtesy of Kassandra Burnett from SPCK01
- Sold Price
- $1,850,000
- List Price
- $1,650,000
- Closing Date
- Jun 06, 2024
- MLS#
- BE41056887
- Status
- SOLD
- Levels
- One Story
- Bedrooms
- 3
- Total Bathrooms
- 2
- Full Bathrooms
- 2
- Sqft. of Residence
- 1,281
- Lot Size
- 8,928
- Listing Area
- Campbell
- Year Built
- 1960
Property Description
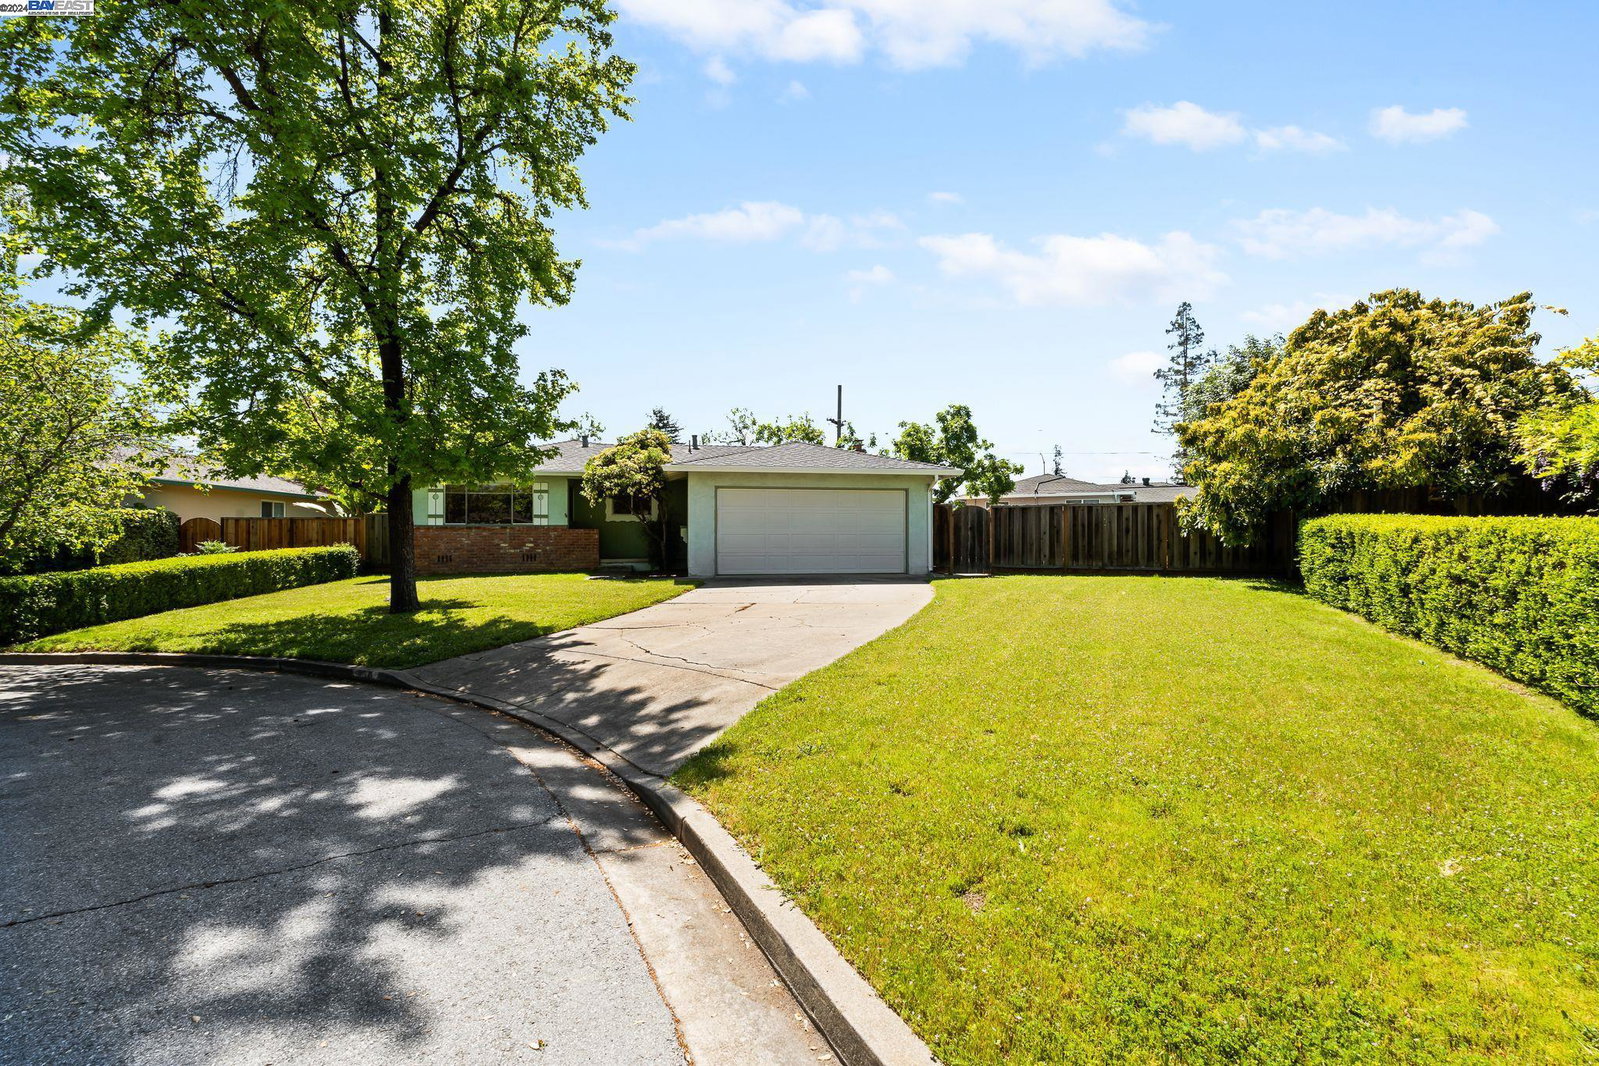
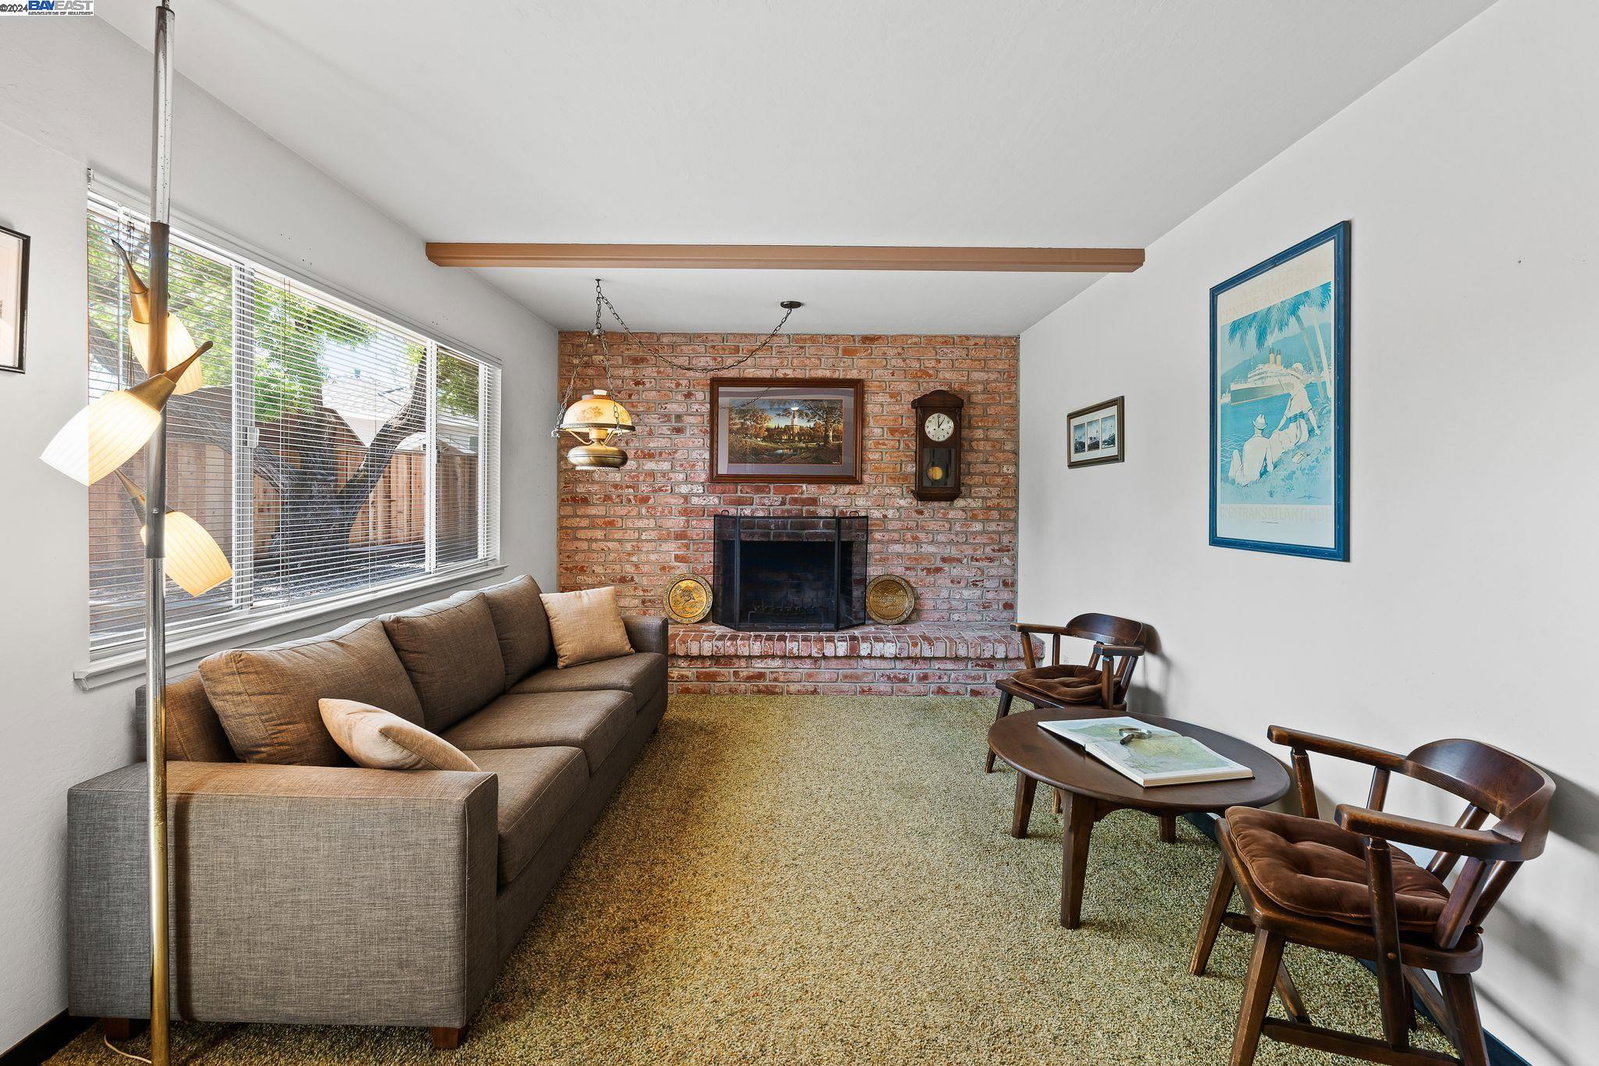
I present to you for the first time to be sold 810 Virginia Court. This beautiful Campbell home is a time capsule, as it was built in 1960, and only had one owner. This home features 3 bedrooms, and 2 bathrooms, has an open floor plan, and has white-oak hardwood floors throughout the home that were carefully covered by carpet. Situated on a premium lot at the end of a cul-de-sac, this home has a huge backyard, complete with patio space, and a side yard. There is even room to build an ADU, add on, or even a swimming pool. The floor plan is very open, and from the kitchen you can step down into the family room, complete with a brick hearth and fireplace. All of the plumbing has been replaced with copper plumbing, and the roof and gutters are 6 years new. All appliances will stay with the home. Within walking distance to Capri Elementary School, Rolling Hills Junior High, Los Gatos Creek Trail, and easy access to freeways 17, 85, and 880 for the working commuter. This home is truly one of a kind.
/u.realgeeks.media/roddarealtyteam/logo-broker.png)
Additional Information
- Acres
- 0.21
- Age
- 64
- Cooling System
- Whole House / Attic Fan
- Exterior Features
- Stucco
- Fireplace Description
- Family Room, Wood Burning, Brick
- Floor Covering
- Vinyl, Carpet - Wall to Wall, Concrete, Hardwood
- Garage Parking
- Attached Garage, Garage, Gate / Door Opener
- Heating System
- Forced Air, Gas
- Laundry Facilities
- 220 Volt Outlet, In Garage, Washer, Dryer
- Levels
- One Story
- Living Area
- 1,281
- Lot Description
- Other
- Lot Size
- 8,928
- Neighborhood
- Campbell
- Other Rooms
- None
- Pool Description
- Pool - No, None
- Roof
- Composition
- Sewer
- Sewer - Public
- Style
- Ranch
- Unincorporated Yn
- Yes
Mortgage Calculator
 The data relating to real estate for sale on this display comes in part from the Internet Data Exchange program of the MLSListingsTM MLS system. Real estate listings held by brokerage firms other than The Villages Realty - Rodda Realty Team are marked with the Internet Data Exchange and detailed information about them includes the names of the listing brokers and listing agents.
Based on information from MLSListings MLS as of . All data, including all measurements and calculations of area, is obtained from various sources and has not been, and will not be, verified by broker or MLS. All information should be independently reviewed and verified for accuracy. Properties may or may not be listed by the office/agent presenting the information.
Copyright 2026 MLSListings Inc. All rights reserved