247 N Capitol Ave 259, San Jose, CA 95127
- $520,000
- 2
- BD
- 1
- BA
- 828
- SqFt




Listed by Trang Dunlap, (415) 606-2967 from Intero Real Estate Services
(If provided) CoList: from
Sold listing courtesy of David Lewis from COMPS
- Sold Price
- $520,000
- List Price
- $499,000
- Closing Date
- Apr 16, 2024
- MLS#
- BE41053268
- Status
- SOLD
- Bedrooms
- 2
- Total Bathrooms
- 1
- Full Bathrooms
- 1
- Sqft. of Residence
- 828
- Year Built
- 1977
Property Description
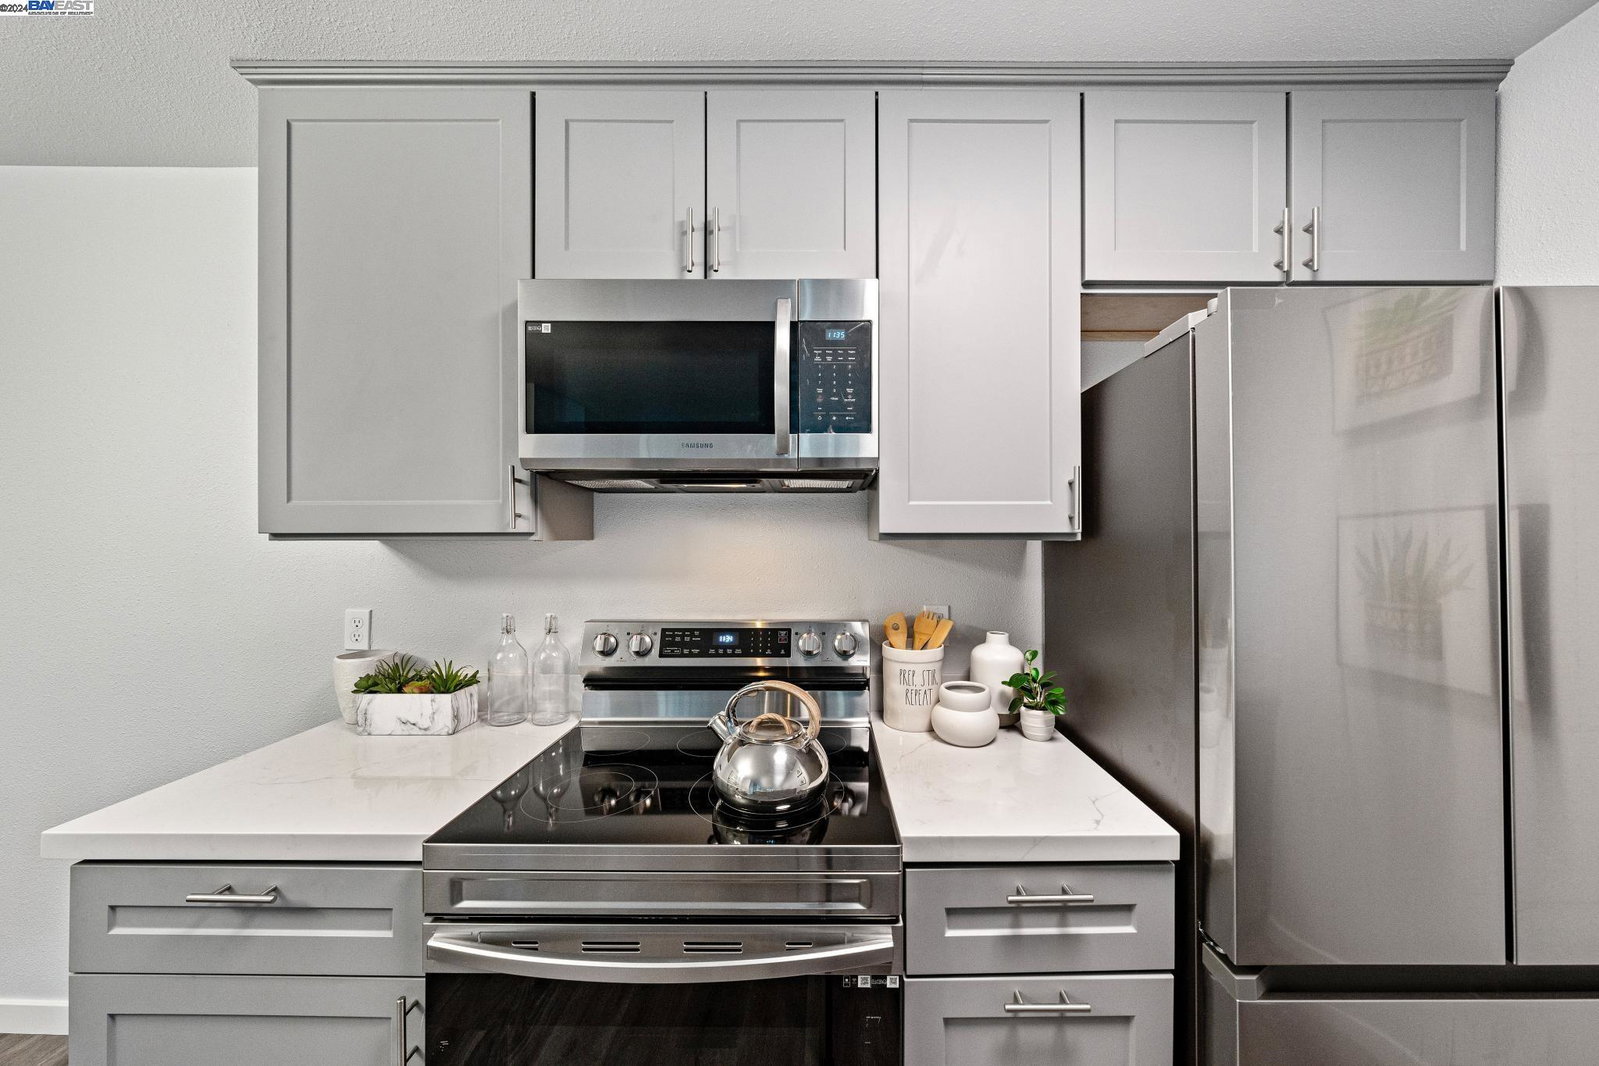
Welcome to Mission Grove gated community in San Jose! Everything is brand new inside done w/permit. This beautiful 2 bedroom, 1 bath top floor corner unit w/1 carport parking plus 2nd permit parking & exclusive-use deck. Brand new laminate flooring, paint, light fixtures & windows. New electrical panel, central Heating & AC system. Brand new kitchen showcasing new stainless steel appliances, new quartz countertops & abundance cabinetry. The brand new bathroom can be used as en-suite. The community offers an array of amenities, including security gates, gym, pool, club house & lush landscaping. Community laundry facilities throughout. Easy access to freeways, shops, groceries, restaurants, Starbucks & parks. Low HOA covers for trash, water, building insurance, exterior & amenities (pool, clubhouse & gym). No rental restrictions. Great for investors. Home buyer qualifies for grants up to $16K to pay for closing costs &/or interest buydown. Directions: from Capitol right turn to Mueller Ave, enter last gate on right Lot C. Follow other car/s at the gate to enter. Carport #2, 1st building, walk to right & follow to the end unit 2nd floor. Unit faces Mueller.
/u.realgeeks.media/roddarealtyteam/logo-broker.png)
Additional Information
- Age
- 47
- Amenities
- Window Covering(s)
- Association Fee
- $405
- Association Fee Includes
- Maintenance - Exterior, Garbage, Insurance - Hazard, Management Fee, Reserves, Security Service, Water / Sewer, Maintenance - Common Area
- Building Name
- MISSION GROVE
- Cooling System
- Central -1 Zone
- Energy Features
- Double Pane Windows
- Exterior Features
- Stucco
- Fireplace Description
- None
- Floor Covering
- Laminate, Tile
- Garage Parking
- No Garage, Parking Area, Parking Space(s)
- Heating System
- Forced Air
- Laundry Facilities
- Laundry Facility - Coin-Op, Coin Operated, Community Facility
- Levels
- One Story
- Living Area
- 828
- Neighborhood
- Alum Rock
- Numberof Units
- 380
- Pool Description
- Pool - In Ground
- Roof
- Other
- Sewer
- Sewer - Public
- Style
- Contemporary
- Unincorporated Yn
- Yes
- Unit Description
- Corner Unit, Unit Faces Street
- Year Built
- 1977
Mortgage Calculator
 The data relating to real estate for sale on this display comes in part from the Internet Data Exchange program of the MLSListingsTM MLS system. Real estate listings held by brokerage firms other than The Villages Realty - Rodda Realty Team are marked with the Internet Data Exchange and detailed information about them includes the names of the listing brokers and listing agents.
Based on information from MLSListings MLS as of . All data, including all measurements and calculations of area, is obtained from various sources and has not been, and will not be, verified by broker or MLS. All information should be independently reviewed and verified for accuracy. Properties may or may not be listed by the office/agent presenting the information.
Copyright 2026 MLSListings Inc. All rights reserved