158 Piazza Way, San Jose, CA 95127
- $1,525,000
- 4
- BD
- 3
- BA
- 2,216
- SqFt




Listed by Joseph Sabeh Jr, (415) 385-6442 from Golden Gate Sotheby's Int'l
(If provided) CoList: from
Sold listing courtesy of Shantih Moriarty from RDFIN
- Sold Price
- $1,525,000
- List Price
- $1,598,000
- Closing Date
- Dec 20, 2023
- MLS#
- BE41041092
- Status
- SOLD
- Levels
- Two Story
- Bedrooms
- 4
- Total Bathrooms
- 3
- Full Bathrooms
- 3
- Sqft. of Residence
- 2,216
- Lot Size
- 10,868
- Listing Area
- Alum Rock
- Year Built
- 1976
Property Description
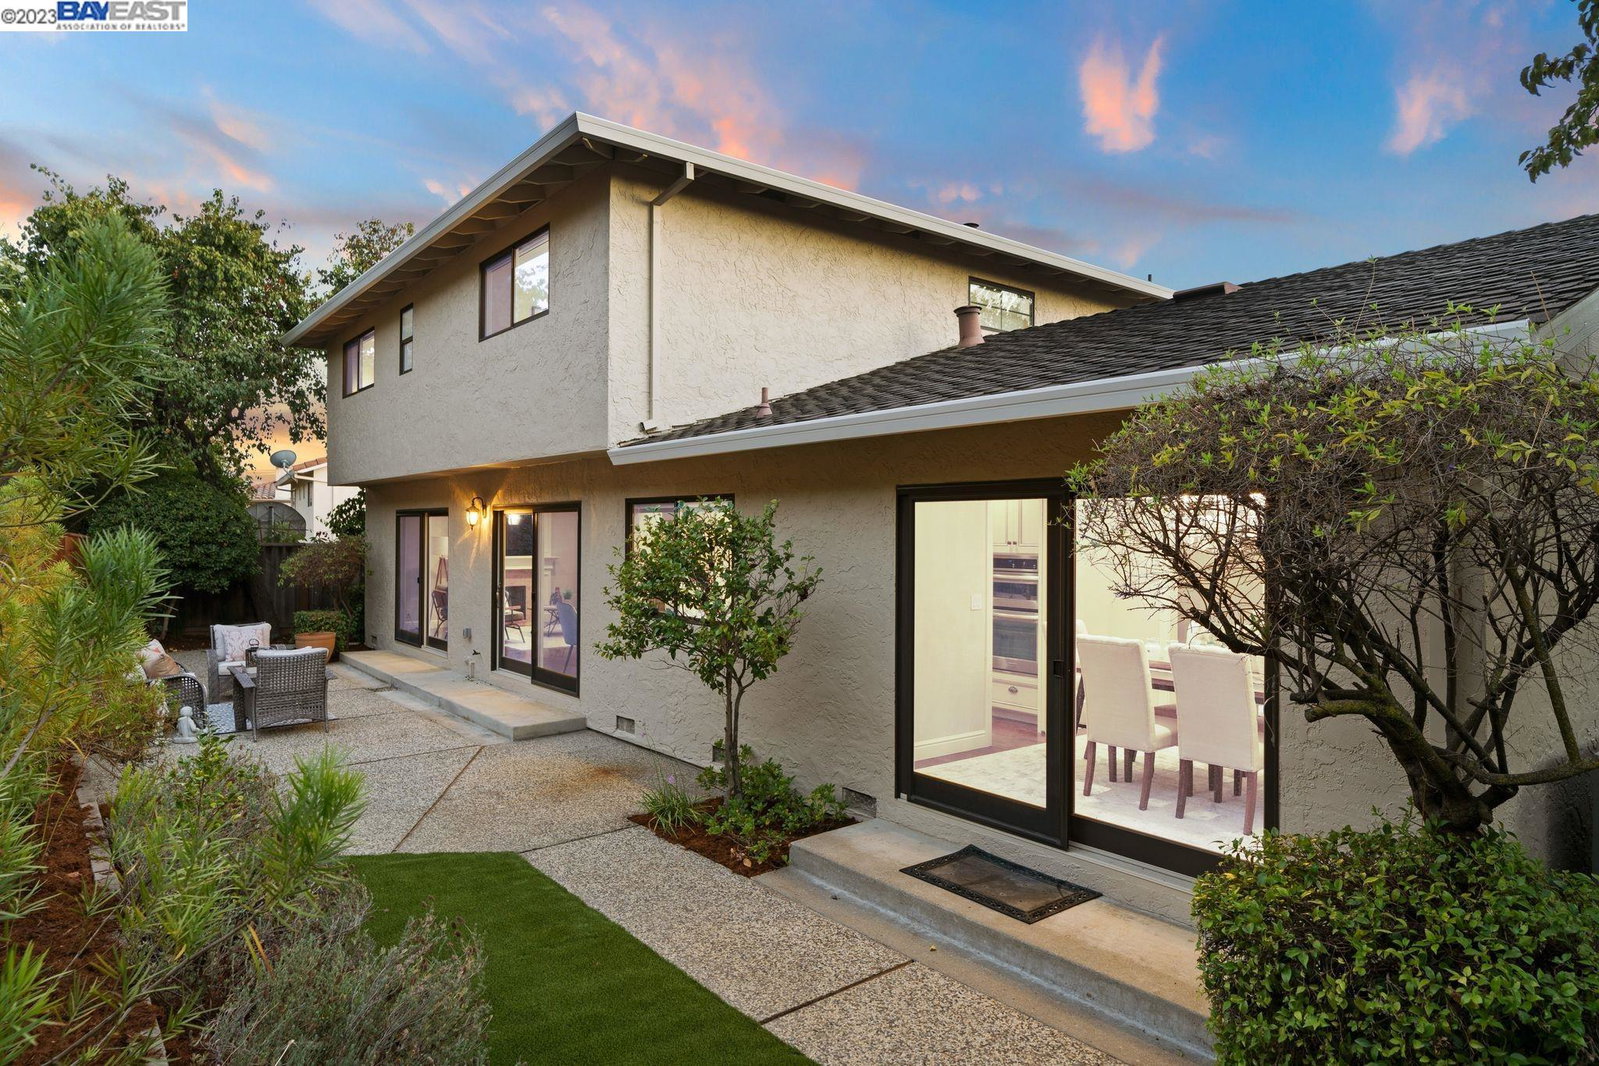
Tucked in San Jose's foothills, this stunning home on an expansive quarter-acre lot exemplifies luxury. The grand driveway and custom double-doors promise immediate allure. Spread over 2,216 sq ft, every inch is thoughtfully upgraded for opulent living. Hardwood and travertine floors, sophisticated kitchen cabinets, and premium fixtures underscore the attention to detail. With 4 ample bedrooms and 3 tranquil bathrooms, space abounds for families or guests. The French country kitchen, recently revamped, boasts custom cabinets, a stainless gas range, along with built in appliances, inviting endless gatherings. The primary suite is a sanctuary with a spacious frameless shower, travertine floors, and dual granite vanities. Lush landscapes, mature trees, and evening city light views offer an idyllic backyard escape. Proximity to the San Jose golf course, country club, and easy access via the 680 make its location ideal.
/u.realgeeks.media/roddarealtyteam/logo-broker.png)
Additional Information
- Acres
- 0.25
- Age
- 47
- Bathroom Features
- Updated Bath, Primary - Updated Bath(s)
- Cooling System
- Ceiling Fan, Central -1 Zone
- Exterior Features
- Stucco
- Family Room
- Separate Family Room
- Fireplace Description
- Family Room, Living Room
- Floor Covering
- Stone, Carpet - Wall to Wall, Hardwood
- Garage Parking
- Attached Garage, Garage, Gate / Door Opener
- Heating System
- Forced Air
- Laundry Facilities
- In Laundry Room
- Levels
- Two Story
- Living Area
- 2,216
- Lot Description
- Grade - Sloped Up, Grade - Level, Other
- Lot Size
- 10,868
- Neighborhood
- Alum Rock
- Other Rooms
- Laundry Room
- Pool Description
- Pool - No, None
- Roof
- Composition
- Sewer
- Sewer - Public
- Style
- Contemporary
- Unincorporated Yn
- Yes
- View
- View of City Lights
Mortgage Calculator
 The data relating to real estate for sale on this display comes in part from the Internet Data Exchange program of the MLSListingsTM MLS system. Real estate listings held by brokerage firms other than The Villages Realty - Rodda Realty Team are marked with the Internet Data Exchange and detailed information about them includes the names of the listing brokers and listing agents.
Based on information from MLSListings MLS as of . All data, including all measurements and calculations of area, is obtained from various sources and has not been, and will not be, verified by broker or MLS. All information should be independently reviewed and verified for accuracy. Properties may or may not be listed by the office/agent presenting the information.
Copyright 2026 MLSListings Inc. All rights reserved