1806 Saint Andrews Ct, Milpitas, CA 95035
- $3,400,000
- 4
- BD
- 3
- BA
- 3,858
- SqFt




Listed by Lindsey Peters, (925) 750-8152 from Everhome
(If provided) CoList: from
Sold listing courtesy of Toran Hattori from SCRR05
- Sold Price
- $3,400,000
- List Price
- $3,299,000
- Closing Date
- Oct 18, 2023
- MLS#
- BE41039874
- Status
- SOLD
- Levels
- Two Story
- Bedrooms
- 4
- Total Bathrooms
- 3
- Full Bathrooms
- 3
- Sqft. of Residence
- 3,858
- Lot Size
- 9,000
- Listing Area
- Milpitas
- Year Built
- 1985
Property Description
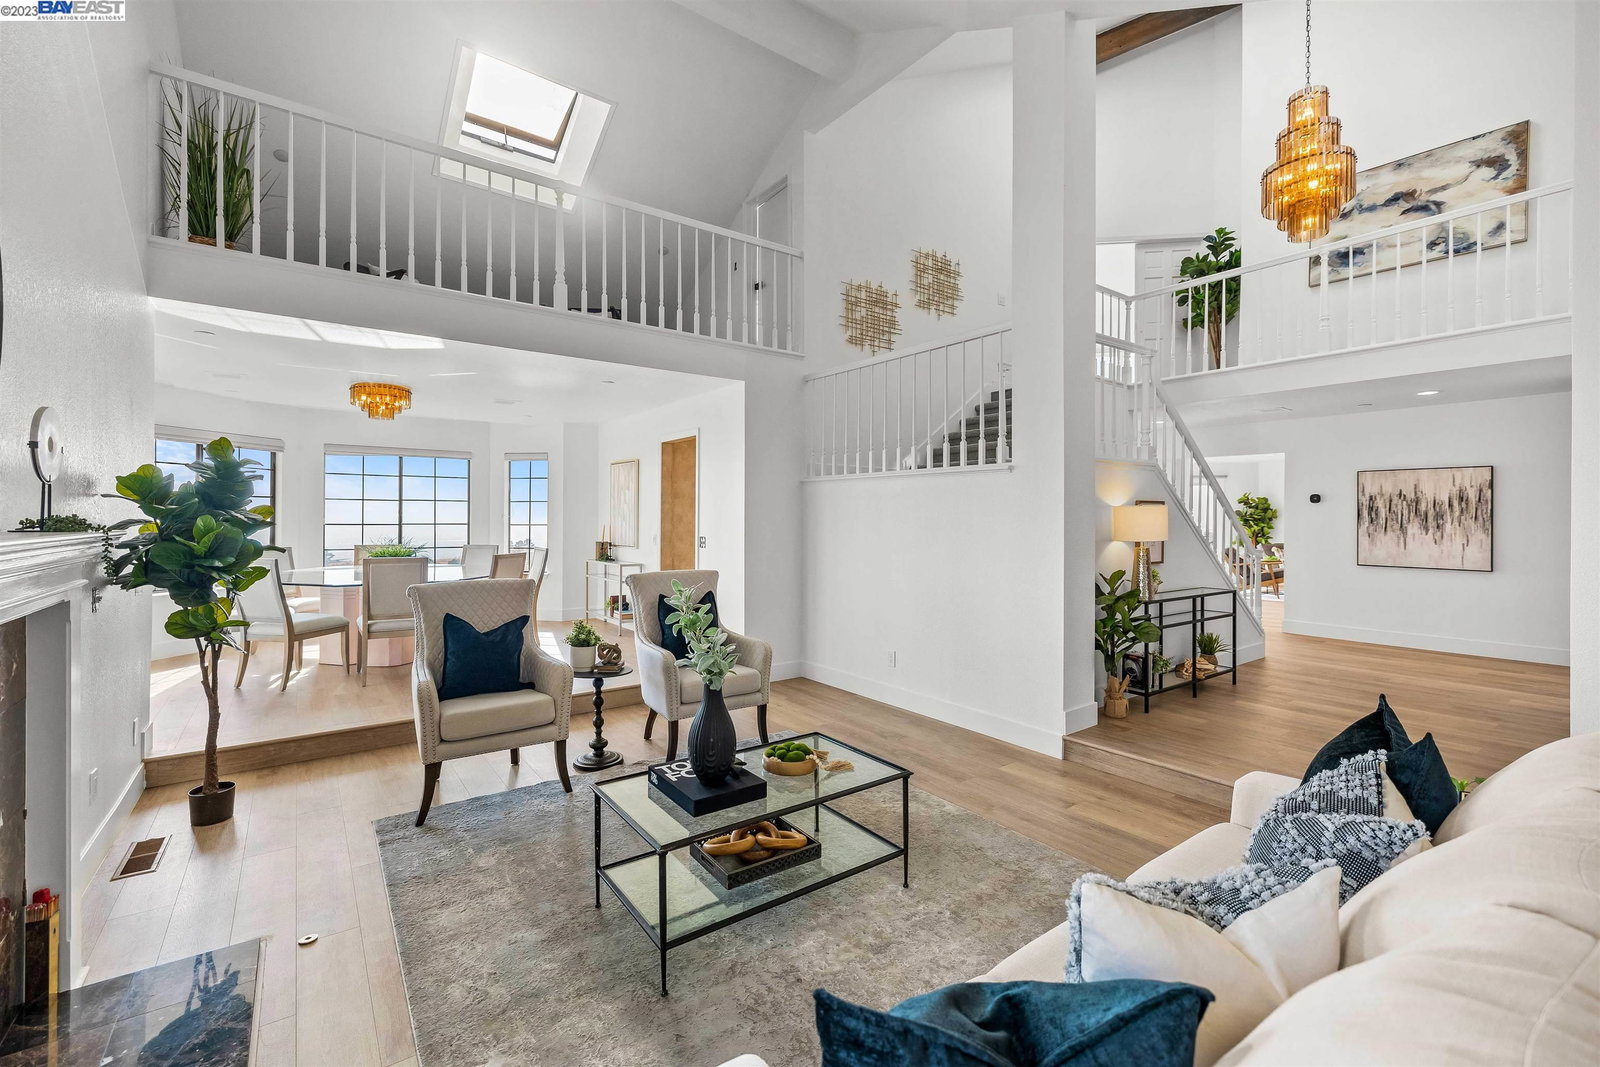
Stunning North-East facing home with panoramic CITY VIEWS you have to see to believe! Nestled in the tranquil Milpitas Hills within the exclusive gated community of Summitpointe, this home is only about 1 mile from I680, yet it feels like a world away from the hustle and bustle! Savor breathtaking sunset views that grace every corner of this home, from the dining room, kitchen, living room, office, to the luxurious primary bedroom. Awaken to the splendor of sweeping views right from your bed and savor your morning coffee while gazing out over the serene hills from your private balcony. The large primary bathroom complete with built-in sauna and Kohler Super Spa Jacuzzi, has endless potential! At almost 3,900sqft, this home also boasts an ADDITIONAL 1,500sqft of bonus space at ground level with a Gym, workshop, and wine cellar! The bedroom and full bath off of the foyer is perfect for guests or extended family. Entertain in style within the large, circular dining room designed to foster engaging conversations while offering a 180-degree view! Hike some of the best trails in Northern California like Mission Peak from your doorstep, or take a leisurely stroll to Ed Levin park. This truly one of a kind, custom home has been meticulously maintained and cared for by only one owner!
/u.realgeeks.media/roddarealtyteam/logo-broker.png)
Additional Information
- Acres
- 0.21
- Age
- 38
- Amenities
- Window Covering(s), Mirrored Closet Door(s), Skylight
- Association Fee
- $200
- Association Fee Includes
- Other
- Bathroom Features
- Double Sinks, Primary - Sauna, 45, 46, Primary - Tile, Primary - Tub with Jets
- Cooling System
- Multi-Zone
- Exterior Features
- Stucco
- Fireplace Description
- Family Room, Living Room, Stone
- Floor Covering
- Vinyl
- Garage Parking
- Attached Garage, Garage, Gate / Door Opener
- Heating System
- Forced Air
- Laundry Facilities
- In Laundry Room
- Levels
- Two Story
- Living Area
- 3,858
- Lot Size
- 9,000
- Neighborhood
- Milpitas
- Other Rooms
- Den / Study / Office, Storage, Unfinished Room, Workshop, Basement - Finished
- Pool Description
- Pool - No, None
- Roof
- Metal
- Sewer
- Sewer - Public
- Style
- Contemporary
- Unincorporated Yn
- Yes
- View
- Bay View, View of Golf Course, Hills, View of Mountains, Panoramic, San Francisco, View of City Lights
Mortgage Calculator
 The data relating to real estate for sale on this display comes in part from the Internet Data Exchange program of the MLSListingsTM MLS system. Real estate listings held by brokerage firms other than The Villages Realty - Rodda Realty Team are marked with the Internet Data Exchange and detailed information about them includes the names of the listing brokers and listing agents.
Based on information from MLSListings MLS as of . All data, including all measurements and calculations of area, is obtained from various sources and has not been, and will not be, verified by broker or MLS. All information should be independently reviewed and verified for accuracy. Properties may or may not be listed by the office/agent presenting the information.
Copyright 2026 MLSListings Inc. All rights reserved