1365 Highland Ct, Milpitas, CA 95035
- $819,121
- 3
- BD
- 2
- BA
- 1,155
- SqFt


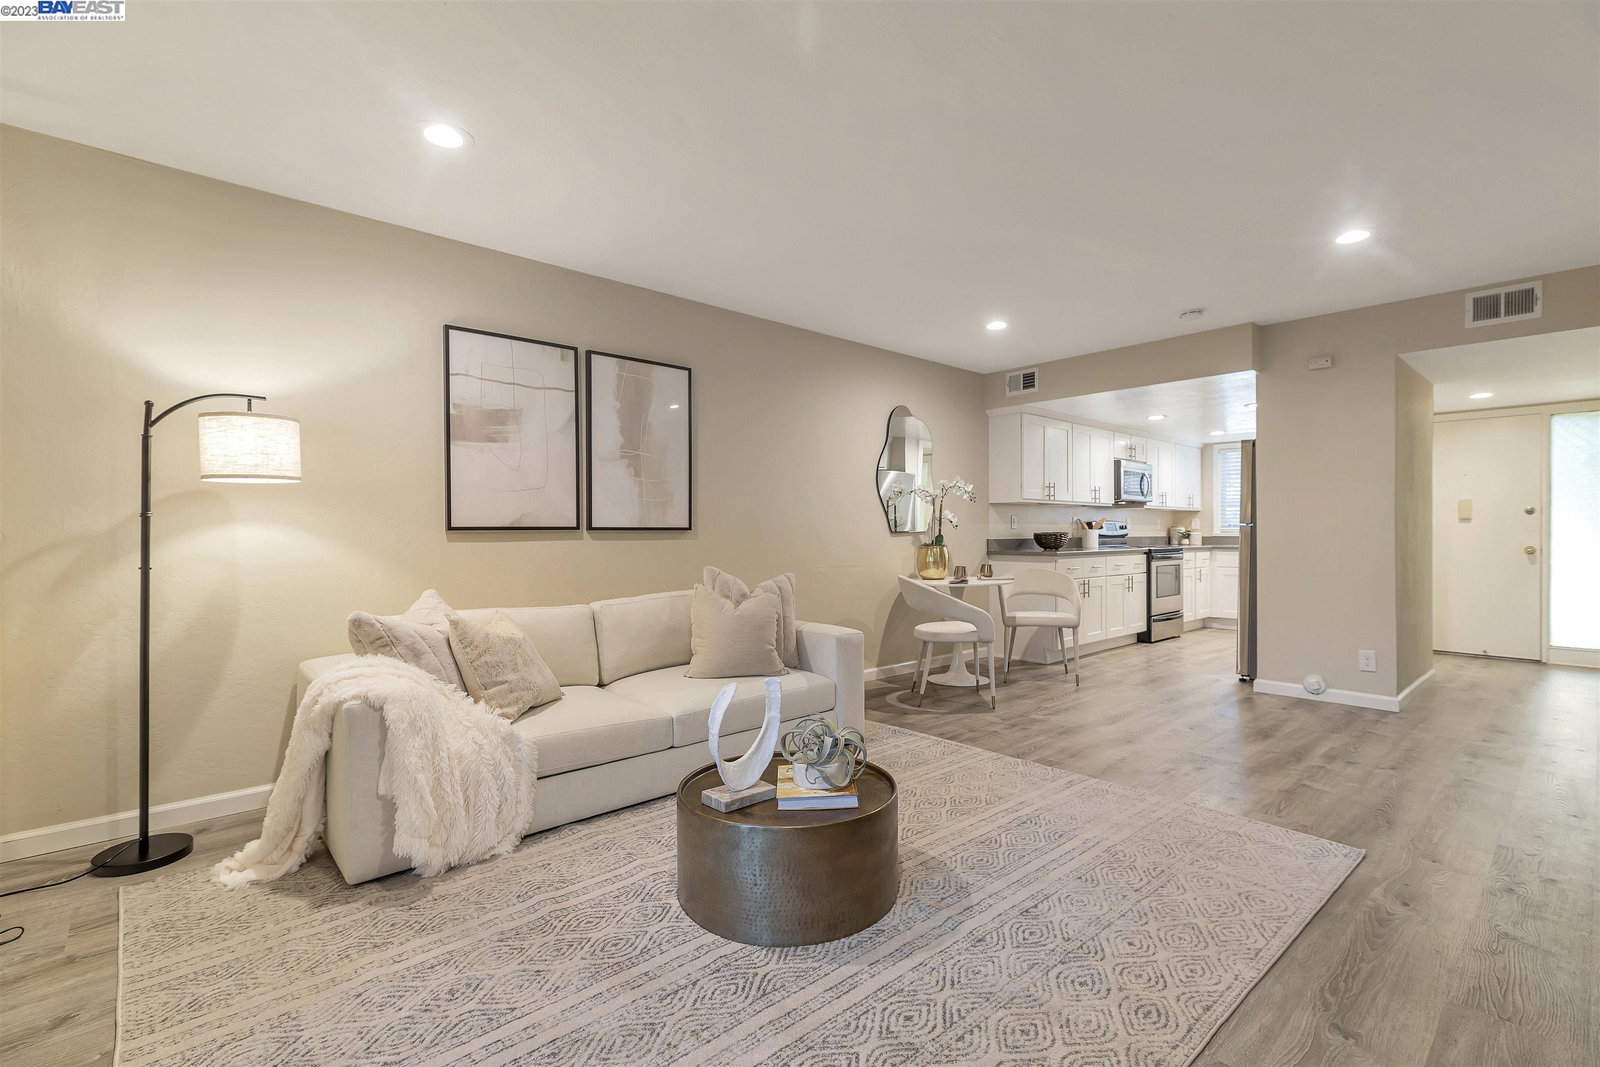


Listed by Upasna Gupta, (510) 358-9688 from Sirisha Mudunuri, Broker
(If provided) CoList: from
Sold listing courtesy of Tariq Rafeeqi from RWXRE
- Sold Price
- $819,121
- List Price
- $825,000
- Closing Date
- Aug 17, 2023
- MLS#
- BE41032037
- Status
- SOLD
- Bedrooms
- 3
- Total Bathrooms
- 2
- Full Bathrooms
- 1
- Partial Bathrooms
- 1
- Sqft. of Residence
- 1,155
- Lot Size
- 882
- Year Built
- 1971
Property Description
Hidden Gem! This wonderful 3 bed,1 Full bath & 1 Partial bath, 1,155 square foot home located in Milpitas would be ideal for you and your family. This lovingly maintained home is in the attendance area for the following highly-rated schools: JOHN SINNOTT ELEMENTARY SCHOOL, RANCHO MILPITAS MIDDLE SCHOOL, MILPITAS HIGH SCHOOL. This home was built with the comfort and convenience of central forced air heat. On those cold winter days, you can't beat the coziness offered by the home's charming fireplace. Tackle stains right away with convenient indoor laundry. Entertain family and friends on this home's private patio with Additional storage space to store your belongings. A sparkling community pool awaits you and your family on a hot summer day. Two dedicated parking spaces, #52. Conveniently located close to dining, shopping, entertainment, and outdoor recreation, with easy access to freeways and high-tech employers. Contact me for a private tour today!
/u.realgeeks.media/roddarealtyteam/logo-broker.png)
Additional Information
- Acres
- 0.02
- Age
- 52
- Association Fee
- $400
- Association Fee Includes
- Maintenance - Exterior, Management Fee, Other, Reserves, Maintenance - Common Area
- Building Name
- Other
- Cooling System
- Other
- Exterior Features
- Stucco
- Fireplace Description
- Living Room
- Floor Covering
- Other
- Garage Parking
- No Garage, Parking Space(s)
- Heating System
- Forced Air
- Laundry Facilities
- Other
- Levels
- Two Story
- Living Area
- 1,155
- Lot Size
- 882
- Neighborhood
- Milpitas
- Numberof Units
- 106
- Pool Description
- Other
- Roof
- Other
- Sewer
- Sewer - Public
- Style
- Contemporary
- Unincorporated Yn
- Yes
- Unit Description
- No Steps to Entry, Unit Faces Common Area
- Year Built
- 1971
Mortgage Calculator
 The data relating to real estate for sale on this display comes in part from the Internet Data Exchange program of the MLSListingsTM MLS system. Real estate listings held by brokerage firms other than The Villages Realty - Rodda Realty Team are marked with the Internet Data Exchange and detailed information about them includes the names of the listing brokers and listing agents.
Based on information from MLSListings MLS as of . All data, including all measurements and calculations of area, is obtained from various sources and has not been, and will not be, verified by broker or MLS. All information should be independently reviewed and verified for accuracy. Properties may or may not be listed by the office/agent presenting the information.
Copyright 2026 MLSListings Inc. All rights reserved